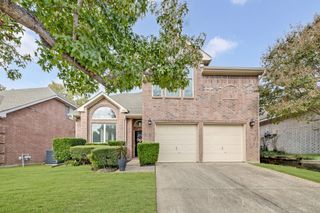
1209 Old Oak Trail, Flower Mound, TX 75028
- 4 beds |
- 3 baths |
- 2,630 sqft
 Single-Family Home
 Built in 1999
 8,756sqft lot
 2 car garage
 $213/sqft
 Listed 2 days ago
Property Description
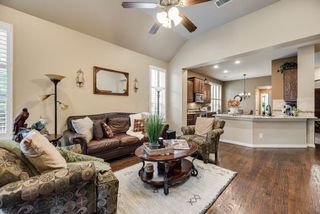
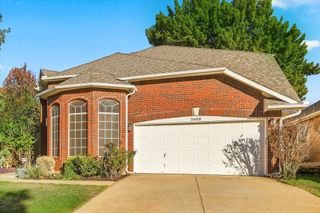
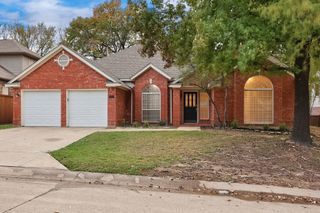
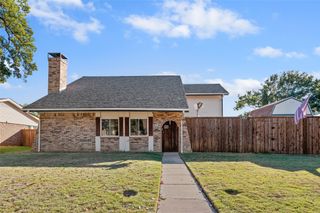
Rare find 4 Bedroom and three full bath 1 story home nestled in the sought after Stone Hill Farms community. The open floor plan welcomes you with neutral warm tones and wood floors. The Open plan allows for easy entertaining, and spacious room for all your needs. Office is located in the front and away from the bedrooms. Cook to your hearts content in this generously sized kitchen, with an 5' long island, gas cooktop, microwave, and oven. The smartly located walk in pantry is ready for all your goods! The dining room has large windows and is right off the kitchen. Enjoy a cold day by the fire in the living room with views of the landscaped yard and covered patio. The Primary Suite is privately located at the back of the house with ensuite bathroom with separate vanities, large jetted tub, large separate shower and a very large walk in closet. Step outside onto your 15x11 covered patio, and additional poured patio area, take in the beautiful landscaped yard and trees.
- Listing Status:
- Active
- Data Last Updated:
- November 22, 2026 at 5:19PM
- Listing Office:
- Taylor Realty Associates - DFW : 972-365-1140
- Listing Agent:
- Sarah Bailey :
- Contact:
- 972-365-1140
- MLS ID:
- 21438840

- General: GardenRain Gutters
- Style: TraditionalDetached
- Pool: NoneCommunity
- Parking: DrivewayGarage Faces FrontGarageGarage Door OpenerInside EntranceKitchen Level
- Roofing: Composition
- Windows: Window Coverings
- General: Brick1Slab
- HOA Amenities: All Facilities925.0Annually
- Originating MLS: NTR_NTREIS
- School District: Lewisville ISD
- County: Denton
- Zoning: STONE HILL FARMS PH 12 SEC I BLK K LOT 4R197710
- Fencing: Back YardWood
- Utilities: Electricity AvailableElectricity ConnectedNatural Gas AvailableSewer AvailableSeparate MetersWater AvailableCable Available
- Sewer: Public Sewer
- Source: NTR_NTREIS
This listing courtesy of Sarah Bailey , Taylor Realty Associates - DFW
Monthly Payment
- Principal & Interest $
- Property Taxes $
- Home Insurance $
- VA Funding Fee $

 New - 23 hours ago