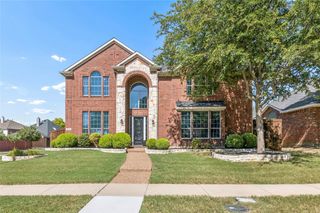
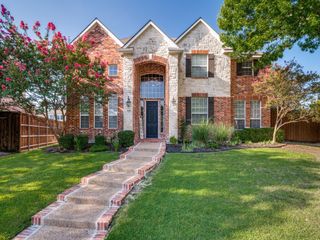
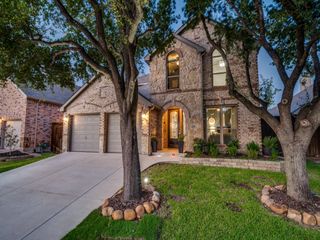
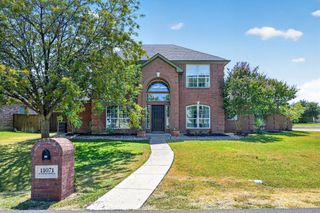
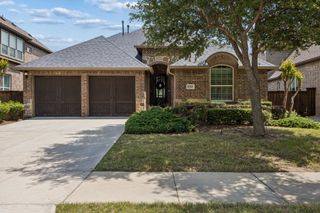
8597 Amethyst Lane, Frisco, TX 75036
- 4 beds |
- 4 baths |
- 3,278 sqft
 Single-Family Home
  Built in 2021
  6,098sqft lot
 2 car garage
  $188/sqft
  Listed 1 month ago
Property Description
1% LENDER CREDIT available for conventional, FHA, VA loans which can be used to provide a 12-month introductory interest rate 1 % BELOW market when using the preferred lender. Why wait for new construction and spend thousands on upgrades when you can move right into a like-new home loaded with premium features? The motivated seller has created something truly special at 8597 Amethyst Lane. Home to the only swimming pool in the neighborhood, this property offers a level of luxury and outdoor living that simply cannot be duplicated in a typical new build. From the custom primary closet to the many upgrades already completed, every detail has been thoughtfully designed so you can enjoy the benefits from day one. The chef-inspired kitchen features a large island, gas cooktop, walk-in pantry, and breakfast bar, making meal prep and hosting effortless. Need space to work or unwind? The private office on the main level provides an ideal work-from-home setup, while upstairs you'll find an oversized game room and dedicated media room ready for movie nights, gaming, or flexible living. The spacious primary suite offers dual vanities, a separate shower, and a custom walk-in closet designed for organization and convenience. Additional bedrooms provide flexibility for guests, hobbies, fitness, or changing household needs. Step outside to your own backyard retreat. The heated cocktail pool with waterfall feature creates a resort-style experience, while the covered patio and greenbelt views provide the perfect setting for entertaining or enjoying peaceful evenings outdoors. Additional highlights include smart home technology, central air, a rear-entry garage with EV charger setup, and access to neighborhood amenities. Located in Villages of Creekwood within Little Elm ISD, this home is minutes from parks, dining, shopping, and major commuter routes.
- Listing Status:
- Active
- Data Last Updated:
- August 16, 2026 at 7:21PM
- Listing Office:
- Better Homes & Gardens, Winans : 972-774-9888
- Listing Agent:
- Tanya McQueen :
- Contact:
- 214-226-6898,214-226-6898
- MLS ID:
- 21328305

- General: LightingRain Gutters
- Style: TraditionalDetached
- Pool: GuniteIn GroundPoolWater Feature
- Parking: Door-MultiGarageGarage Door OpenerGarage Faces Rear
- Roofing: Composition
- General: RockStone2Slab
- HOA Amenities: All FacilitiesAssociation Management372.0Quarterly
- Originating MLS: NTR
- School District: Little Elm ISD
- County: Denton
- Zoning: Villages of Creekwood PHASE 1 BLK L LOT 10R767791
- Fencing: Back YardWoodWrought Iron
- Utilities: Natural Gas AvailableSewer AvailableSeparate MetersWater AvailableCable Available
- Water: Public
- Sewer: Public Sewer
- Source: NTR
This listing courtesy of Tanya McQueen , Better Homes & Gardens, Winans
Monthly Payment
- Principal & Interest $
- Property Taxes $
- Home Insurance $
- VA Funding Fee $

 New - 1 day ago