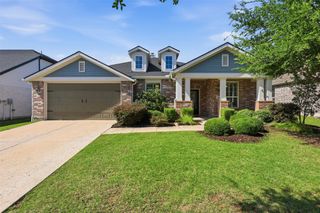
9546 Lance Drive, Frisco, TX 75035
- 3 beds |
- 2 baths |
- 2,495 sqft
 Single-Family Home
  Built in 2011
  7,449sqft lot
 2 car garage
  $212/sqft
  Listed 1 day ago
Property Description
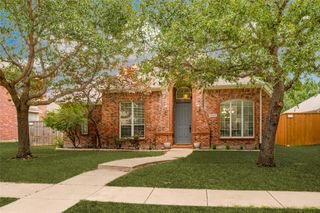
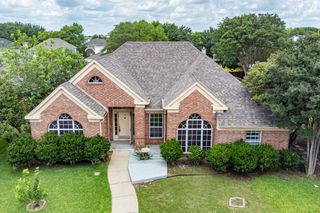
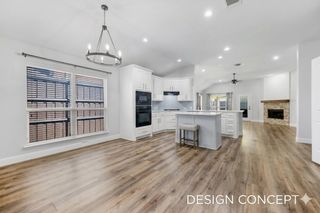
Wrapped in a timeless brick exterior, this single-story gem masterfully balances social connectivity with private retreat. The journey begins at the covered front entry, opening into an expansive, light-filled great room where the living, dining, and kitchen areas flow together as the heart of the home. Designed with a smart split-wing layout, the residence places two bedrooms and a dedicated study on one side, while the primary suite serves as a secluded sanctuary at the rear. This owner’s retreat features a charming built-in window bench and a spa-inspired ensuite with a soaking tub and separate shower. For ultimate utility, the massive walk-in closet, complete with a built-in drawer system, offers a seamless pass-through directly into the laundry room. Finishing with an expansive back patio, this home is the blueprint for effortless modern living. Schedule your private showing today as this deal won't last!
- Listing Status:
- Active
- Data Last Updated:
- May 28, 2026 at 12:21PM
- Listing Office:
- Entera Realty LLC : 888-216-6364
- Listing Agent:
- Penny Watson :
- MLS ID:
- 21276158

- General: Rain Gutters
- Style: TraditionalDetached
- Pool: None
- Parking: Garage
- Roofing: CompositionShingle
- General: BrickWood Siding1Slab
- HOA Amenities: Association Management900.0Annually
- Originating MLS: NTR
- School District: Prosper ISD
- County: Collin
- Zoning: CROWN RIDGE PHASE 2 (CFR)BLK CLOT 10R953800C01001
- Fencing: Fenced
- Utilities: Sewer AvailableWater Available
- Water: Public
- Sewer: Public Sewer
- Source: NTR
This listing courtesy of Penny Watson , Entera Realty LLC
Monthly Payment
- Principal & Interest $
- Property Taxes $
- Home Insurance $
- VA Funding Fee $

 New - 1 day ago