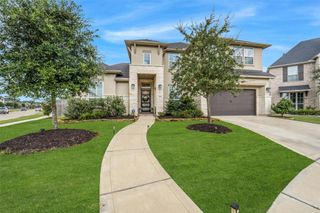
27526 Llano Meadows Lane, Fulshear, TX 77441
- 5 beds |
- 5 baths |
- 4,218 sqft
 Single-Family Home
  Built in 2014
  9,609sqft lot
 2 car garage
  $222/sqft
  Listed 4 days ago
Property Description
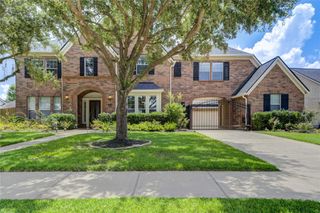
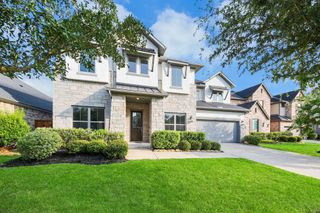
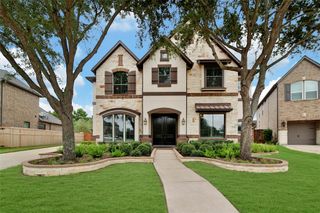
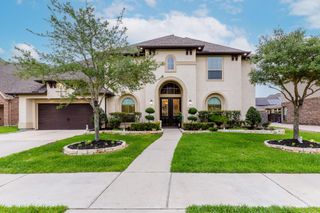
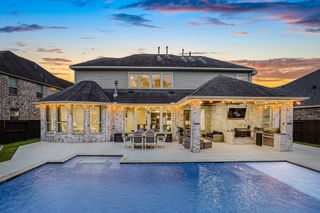
Welcome to 27526 Llano Meadows Ln, a masterpiece of design beautifully situated on a quiet cul-de-sac in Cross Creek Ranch. Boasting over $360,000 in custom upgrades since 2021, this stunning home blends sophisticated elegance with everyday functionality. Inside, the open-concept living space is anchored by a beautiful, floor-to-ceiling tumbled marble fireplace. This stone detailing carries perfectly into the chef’s kitchen, accenting the area beneath the spacious bar seating. As a true showstopper, the kitchen features high-end finishes, an extended walk-in pantry offering ample storage, and an oversized utility room nearby for ultimate organization. The primary suite serves as your private sanctuary, featuring a lavishly upgraded primary bath that easily rivals a five-star spa. Step outside into your personal backyard paradise! The newly added custom pool and spa offer the ultimate resort-style retreat, while a whole-home generator ensures absolute peace of mind. Truly a rare find!
- Listing Status:
- Active
- Date Added:
- July 24, 2026
- Data Last Updated:
- July 29, 2026 at 12:08AM
- Listing Office:
- Kenyson Roane Realty : 832-530-5951
- Listing Agent:
- Amber McDonald : 1+832-731-7275
- MLS ID:
- 65629333
- General: Sprinkler System
- Style: Traditional
- Pool: GuniteHeatedIn GroundPool With Hot Tub Attached
- Parking: AttachedDouble-Wide DrivewayElectric Vehicle Charging Station(s)
- Roofing: Composition
- Windows: Window Coverings
- General: BrickCement SidingStone2Slab
- Road/Access: ConcreteCurbsGutters
- HOA Amenities: Dog ParkFitness CenterJogging PathParkPickleball CourtPlaygroundPondPoolSplash PadSport CourtTennis Court(s)Trail(s)1500.0Annually
- Originating MLS: Houston Association of Realtors
- School District: 30 - Katy
- County: Fort Bend
- Zoning: CREEK BEND AT CROSS CREEK RANCH SEC 11BLOCK 3LOT 232701110030230914
- Fencing: Back Yard
- Water: PublicWater District
- Sewer: Aerobic SepticPublic Sewer
- Source: Houston Association of Realtors
This listing courtesy of Amber McDonald , Kenyson Roane Realty
Monthly Payment
- Principal & Interest $
- Property Taxes $
- Home Insurance $
- VA Funding Fee $

 New - 19 hours ago