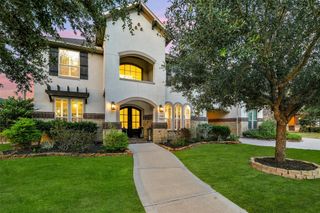
28602 Hoffman Spring Lane, Fulshear, TX 77441
- 5 beds |
- 8 baths |
- 5,513 sqft
 Single-Family Home
  Built in 2015
  0.31acre lot
 4 car garage
  $223/sqft
  Listed 2 months ago
Property Description
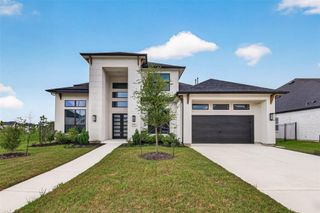
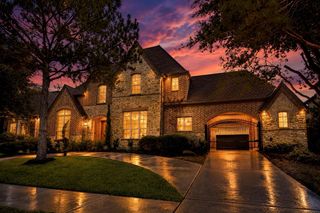
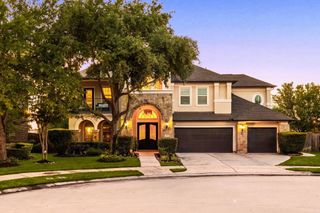
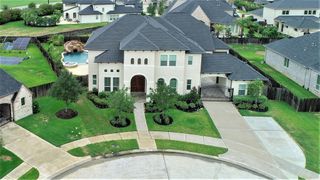
RECENT ROOF (1 yr old)! LUXURY 2 story Huntington home delivers an exceptional living experience w/striking architectural design & upscale finishes. Located in the exclusive section of Legacy at CCR on a greenbelt lot, featuring 5 bdrms (2 down), 5 full baths, 3 half baths, 4 car garage. Private front COURTYARD w/fireplace leads to grand entry w/2 story ceiling, curved staircase & wood flooring. Private study w/built-ins, fireplace, hidden extra room & double doors opening to courtyard. Family room showcases a cathedral ceiling w/wood beams & windows w/view of backyard retreat. Chef’s kitchen has granite island & double ovens, and breakfast room w/access to pool bath. Upstairs offers 3 bdrms w/en-suite baths, media room & game room w/kitchenette. Backyard resort boasts covered patio, custom POOL & SPA & outdoor kitchen! Luxury features - 2 staircases, wine room, wet bar, study nook! Upgrades - recent pool pump & heater, water softener, Stereo/Nuvo speaker system & more. KatyISD
- Listing Status:
- Active
- Date Added:
- August 11, 2026
- Data Last Updated:
- October 14, 2026 at 12:09AM
- Listing Office:
- Keller Williams Memorial : 713-461-9393
- Listing Agent:
- Rhonda Berry-Pohlman : 1+713-294-9691
- MLS ID:
- 53752435
- General: Back Green SpaceOutdoor KitchenSprinkler SystemSpa/Hot TubPrivate
- Style: Traditional
- Pool: GuniteHeatedIn GroundPool With Hot Tub Attached
- Parking: AttachedGarage Door OpenerDouble-Wide Driveway
- Roofing: Composition
- Windows: Insulated/Low-E windowsWindow Coverings
- General: BrickStoneWood Siding2Slab
- Road/Access: ConcreteCurbsGutters
- HOA Amenities: Basketball CourtClubhouseDog ParkFitness CenterJogging PathParkParty RoomPickleball CourtPicnic AreaPlaygroundPondPoolSplash PadTennis Court(s)Trail(s)1500.0Annually
- Originating MLS: Houston Association of Realtors
- School District: 30 - Katy
- County: Fort Bend
- Zoning: LEGACY AT CROSS CREEK RANCH SEC 4BLOCK 1LOT 134876040010130914
- Fencing: Back Yard
- Water: PublicWater District
- Sewer: Public Sewer
- Source: Houston Association of Realtors
- Exclusions: Please See Exclusions List
This listing courtesy of Rhonda Berry-Pohlman , Keller Williams Memorial
Monthly Payment
- Principal & Interest $
- Property Taxes $
- Home Insurance $
- VA Funding Fee $