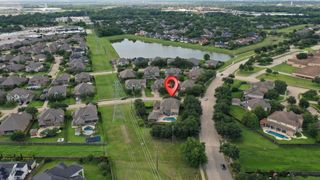
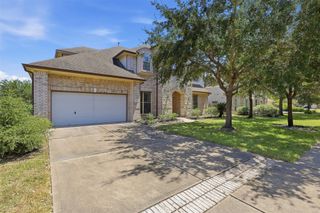
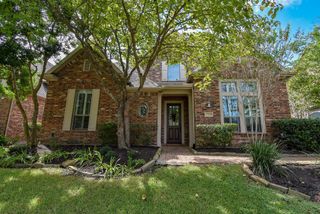
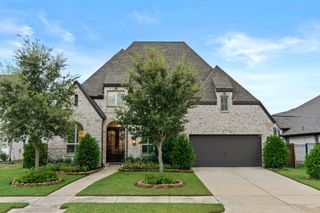
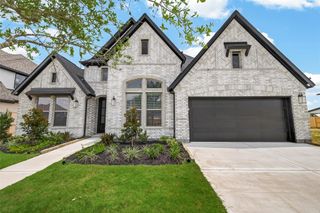
28722 Casen Ranch Lane, Fulshear, TX 77441
- 4 beds |
- 5 baths |
- 3,680 sqft
 Single-Family Home
  Built in 2020
  8,307sqft lot
 3 car garage
  $211/sqft
  Listed 28 days ago
Property Description
A dramatic two-story rotunda entry and curved staircase introduce a floor plan designed for everyday living and entertaining. Formal dining and a private office with French doors frame the entry, while the two-story family room with fireplace opens to the kitchen and breakfast area. The kitchen features a generous island, 5-burner gas cooktop, double ovens and butler's pantry. The primary suite and a second bedroom are downstairs, offering flexibility for guests or multigenerational living. Upstairs, a spacious game room and separate media room with barn door create distinct gathering spaces. No carpet throughout, with tile and luxury vinyl plank flooring, plus updated light fixtures for a fresh, current feel. Outdoors, an impressive kitchen and extended stamped-concrete patio expand the living space, with additional concrete along both sides for lower maintenance. Three-car garage with epoxy flooring.
- Listing Status:
- Active
- Date Added:
- September 15, 2026
- Data Last Updated:
- October 14, 2026 at 4:06AM
- Listing Office:
- Coldwell Banker Realty - Memorial Office : 713-722-6800
- Listing Agent:
- Karla Arjona : 1+832-455-5648
- MLS ID:
- 36335398
- General: Outdoor KitchenSprinkler System
- Style: Traditional
- Parking: AttachedTandem
- Roofing: Composition
- Windows: Insulated/Low-E windowsWindow Coverings
- General: Insulation - Blown FiberglassBrickStone2Slab
- Road/Access: Asphalt
- HOA Amenities: Basketball CourtClubhouseDog ParkFitness CenterJogging PathParkPickleball CourtPicnic AreaPlaygroundPondPoolSplash PadTennis Court(s)Trail(s)1550.0Annually
- Originating MLS: Houston Association of Realtors
- School District: 30 - Katy
- County: Fort Bend
- Zoning: CREEK COVE AT CROSS CREEK RANCH SEC 16BLOCK 1LOT 222690160010220914
- Fencing: Back Yard
- Water: Water District
- Sewer: Public Sewer
- Source: Houston Association of Realtors
This listing courtesy of Karla Arjona , Coldwell Banker Realty - Memorial Office
Monthly Payment
- Principal & Interest $
- Property Taxes $
- Home Insurance $
- VA Funding Fee $

 New - 1 day ago