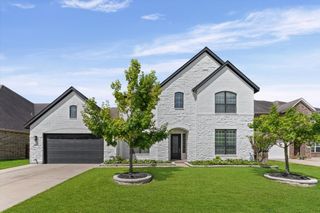
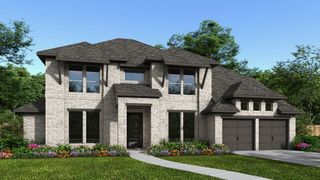
28822 Ember Crest Lane, Fulshear, TX 77441
- 4 beds |
- 4 baths |
- 4,049 sqft
 Single-Family Home
  Built in 2022
  10,446sqft lot
 2 car garage
  $185/sqft
  Listed 14 hours ago
Property Description
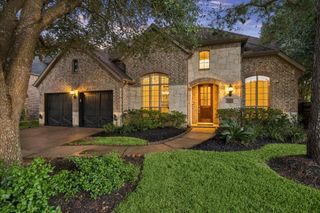
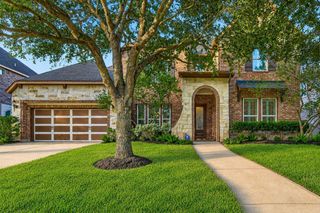
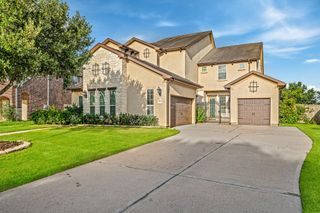
Stunning Two-Story Showstopper — Chef's Kitchen, Media Room & Hidden Storage! Welcome to this gorgeous two-story open-concept home where thoughtful design and luxury finishes create an exceptional living experience at every turn! A spacious gallery-style foyer sets an elegant tone from the moment you arrive. Work from home in style in the private study filled with billowing natural light. The chef's dream kitchen is an absolute showstopper, featuring GE double wall ovens, a 36-inch built-in gas cooktop, a custom hood insert with dimmable LED lighting, stainless steel appliances, and stunning Silestone Quartz countertops — overlooking the casual dining area for effortless everyday flow. Retreat to the luxurious primary suite or head upstairs to the media room for your favorite binge-worthy shows. A spacious game room with hidden storage right off the room adds a delightful and practical touch. End every evening watching the sunset from the covered patio! Beautiful, and one-of-a-kind
- Listing Status:
- Active
- Date Added:
- July 31, 2026
- Data Last Updated:
- July 31, 2026 at 7:06PM
- Listing Office:
- Orchard Brokerage : 844-819-1373
- Listing Agent:
- Janice Breau : 1+713-206-2708
- MLS ID:
- 90889541
- Style: Traditional
- Parking: AttachedGarage Door Opener
- Roofing: CompositionEnergy Star/Reflective Roof
- Windows: Insulated/Low-E windows
- General: StoneStucco2Slab
- Road/Access: ConcreteCurbs
- HOA Amenities: 1500.0Annually
- Originating MLS: Houston Association of Realtors
- School District: 33 - Lamar Consolidated
- County: Fort Bend
- Zoning: CREEK TRACE AT CROSS CREEK RANCH SEC 5BLOCK 2LOT 72719050020070901
- Fencing: Back Yard
- Water: Water District
- Source: Houston Association of Realtors
- Exclusions: Fireplace In OfficeAll Curtains
This listing courtesy of Janice Breau , Orchard Brokerage
Monthly Payment
- Principal & Interest $
- Property Taxes $
- Home Insurance $
- VA Funding Fee $

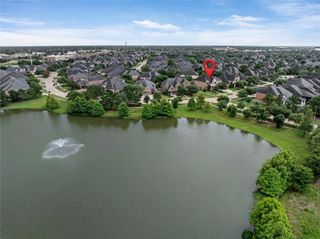
 New - 14 hours ago