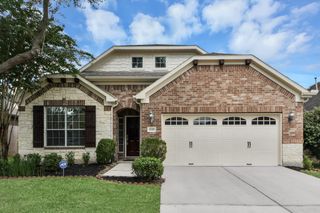
29538 Highland Meadow Drive, Fulshear, TX 77441
- 4 beds |
- 3 baths |
- 2,151 sqft
 Single-Family Home
  Built in 2024
  7,653sqft lot
 2 car garage
  $244/sqft
  Listed 1 day ago
Property Description
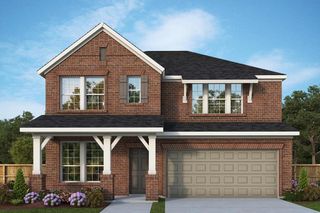
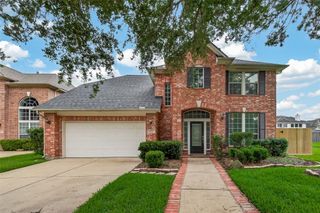
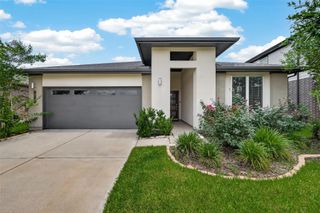
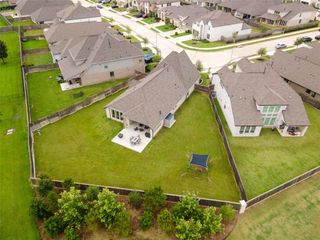
Experience exceptional craftsmanship in this beautiful Highland Homes Amberly floor plan in the highly desirable Cross Creek Ranch community. This thoughtfully designed home features 4 bedrooms, 3 full bathrooms, and a bright open-concept layout perfect for everyday living and entertaining. The chef's kitchen offers premium finishes, abundant cabinetry, and a large island overlooking the dining and family room. The inviting living area features a cozy fireplace, while the private primary suite includes dual vanities, a soaking tub, a separate shower, and a spacious walk-in closet. 3rd full bath adds flexibility for guests or multigenerational living. Enjoy the enhanced extended covered patio, ideal for relaxing or entertaining, and the timeless appeal of a four-sided brick exterior. Residents of Cross Creek Ranch enjoy resort-style amenities, including pools, fitness centers, parks, lakes, scenic trails, and top-rated schools, with easy access to FM 1093, SH 99, shopping, and dining.
- Listing Status:
- Active
- Date Added:
- July 27, 2026
- Data Last Updated:
- July 29, 2026 at 12:08AM
- Listing Office:
- Ann/Max Real Estate INC : 832-330-9885
- Listing Agent:
- Ijlal Kilicarslan : 1+832-330-9885
- MLS ID:
- 39173383
- General: Back Green SpaceSprinkler System
- Style: Contemporary/ModernTraditional
- Parking: AttachedGarage Door Opener
- Roofing: Composition
- Windows: Insulated/Low-E windowsWindow Coverings
- General: Insulation - Blown FiberglassBrickCement SidingStucco1Slab
- Road/Access: AsphaltConcrete
- HOA Amenities: ClubhousePlaygroundPool1500.0Annually
- Originating MLS: Houston Association of Realtors
- School District: 33 - Lamar Consolidated
- County: Fort Bend
- Zoning: CREEK RUSH AT CROSS CREEK RANCH SEC 8BLOCK 4LOT 102709080040100901
- Fencing: Back YardFull
- Water: Water District
- Source: Houston Association of Realtors
This listing courtesy of Ijlal Kilicarslan , Ann/Max Real Estate INC
Monthly Payment
- Principal & Interest $
- Property Taxes $
- Home Insurance $
- VA Funding Fee $

 New - 19 hours ago