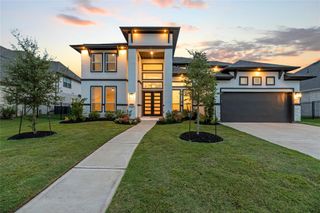
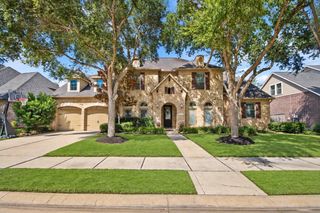
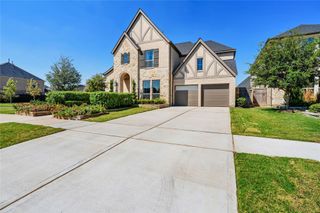
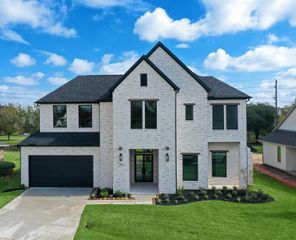
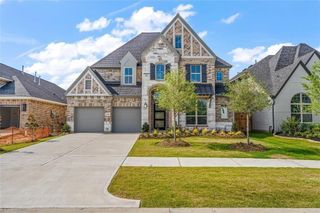
29823 Longleaf Grove Lane, Fulshear, TX 77441
- 5 beds |
- 5 baths |
- 4,228 sqft
 Rental
  Built in 2024
  8,886sqft lot
 3 car garage
  $1/sqft
  Listed 1 month ago
Property Description
Gorgeous Perry Homes, luxurious 5 Bed, 4/1 bath, 3 car garage, 2 story foyer, curved staircase & easy to maintain tile floors throughout the main living areas. Large home office with glass doors & large formal dining room to the front of the home. The kitchen & morning area opens to a 2 story family room with a corner gas fireplace, a wall of windows look out to back yard, beautiful blinds installed throughout. Kitchen highlights - large walk-in pantry, Butler’s pantry, double wall oven, 5-burner gas cooktop, a generous island with sink & storage The first-floor primary suite offers a bedroom with a curved wall of windows; gorgeous primary bath - dual vanities, freestanding tub, separate glass-enclosed shower, 2 walk-in closets. Second bedroom downstairs - guest suite with private bath overlooks the backyard, Mud room & laundry. 3 bed Upstairs, theatre room, game room & Hollywood bath. Wonderful large backyard with extended covered patio. Short walk to are pool, tennis courts & trails
- Listing Status:
- Active
- Date Added:
- August 20, 2026
- Data Last Updated:
- October 14, 2026 at 4:06AM
- Listing Office:
- Keller Williams Realty Metropolitan : 713-621-8001
- Listing Agent:
- Lorna Ramsay : 1+713-884-9678
- MLS ID:
- 17866753
- General: Sprinkler System
- Style: Traditional
- Parking: AttachedOversizedTandemAdditional ParkingAuto Garage Door Opener
- General: 2
- HOA Amenities: ClubhouseFitness CenterParty RoomPickleball CourtPlaygroundPondPoolTennis Court(s)Trail(s)
- Originating MLS: Houston Association of Realtors
- School District: 33 - Lamar Consolidated
- County: Fort Bend
- Zoning: CREEK RUSH AT CROSS CREEK RANCH SEC 9BLOCK 2LOT 62709090020060901
- Fencing: Back YardFull
- Utilities: Cable AvailableYard Maintenance
- Water: Public
- Sewer: Public Sewer
- Source: Houston Association of Realtors
This listing courtesy of Lorna Ramsay , Keller Williams Realty Metropolitan
 New - 23 hours ago