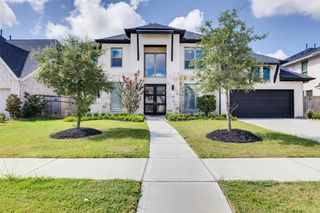
4011 Westerdale Drive, Fulshear, TX 77441
- 4 beds |
- 6 baths |
- 4,953 sqft
 Rental
  Built in 2005
  2.06acre lot
 3 car garage
  $1/sqft
  Listed 22 hours ago
Property Description
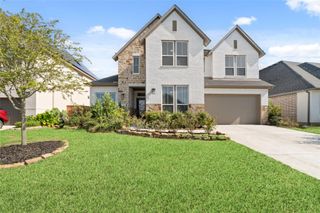
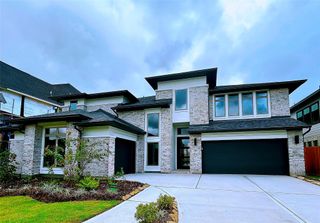
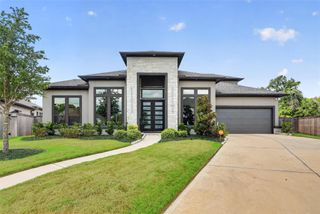
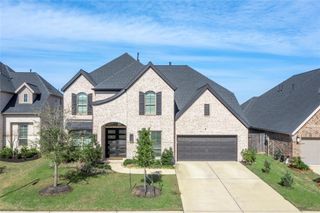
This extraordinary custom estate is within the prestigious, guard-gated Riverwood Forest at Weston Lakes. Set on over an acre, this Mediterranean-inspired mansion offers privacy, security, and striking curb appeal with a quadruple-wide driveway, three-car garage, and four-car porte-cochère. Inside, a dramatic foyer welcomes you with soaring ceilings, chandeliers, arched entryways, and abundant natural light from floor-to-ceiling windows. The chef’s kitchen is designed for luxury living and entertaining, featuring a Viking dual-oven gas range, expansive island, custom cabinetry, and oversized walk-in pantry. Four spacious ensuite bedrooms provide comfort and privacy, while the primary suite is a true retreat with fireplace, sitting area, spa-like bath, and massive his-and-hers closets. Outdoors, enjoy a resort-style oasis with infinity-edge pool, stone waterslide, spa, covered patio, outdoor shower, and private bath access. An exceptional blend of elegance, space, and refined luxury.
- Listing Status:
- Active
- Date Added:
- October 13, 2026
- Data Last Updated:
- October 14, 2026 at 2:07AM
- Listing Office:
- Texas Boutique Realty : 713-899-7394
- Listing Agent:
- Nora Jackson : 1+832-489-0994
- MLS ID:
- 86588155
- General: Detached Gar Apt /QuartersSpa/Hot TubPrivate
- Style: Mediterranean
- Pool: GuniteIn Ground
- Parking: AttachedAuto Garage Door OpenerGarage Door OpenerExtra DrivewayPorte-CochereAttached Carport
- Windows: Window Coverings
- General: 1
- Road/Access: Concrete
- HOA Amenities: ClubhouseControlled AccessGolf CourseParkPickleball CourtPicnic AreaPlaygroundPoolSecurityTennis Court(s)
- Originating MLS: Houston Association of Realtors
- School District: 33 - Lamar Consolidated
- County: Fort Bend
- Zoning: RiverwoodForest@WestonLakes SEC 1BLOCK 5LOTS 2&37615010050030901
- Fencing: Back YardFenced
- Utilities: Cable AvailablePool Maintenance
- Water: Public
- Sewer: Public Sewer
- Source: Houston Association of Realtors
This listing courtesy of Nora Jackson , Texas Boutique Realty