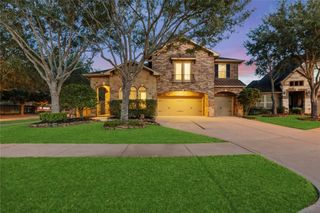
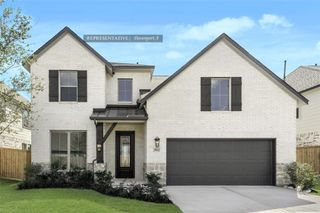
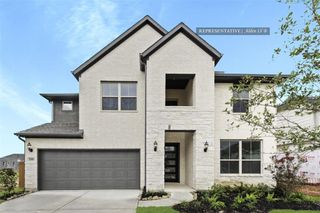
31007 Peony Place Drive, Fulshear, TX 77441
- 4 beds |
- 4 baths |
- 3,002 sqft
 Single-Family Home
  Built in 2026
  8,172sqft lot
 3 car garage
  $205/sqft
  Listed 1 day ago
Property Description
New Construction ready NOW! The 215 Plan is a thoughtful one-story layout that features an open-concept living space and gourmet kitchen, home office, extended outdoor patio, game room, or media space creating the perfect setting for entertaining and everyday living. The primary suite offers a relaxing retreat with a spa-inspired bath, dual vanities, a soaking tub, separate shower, and a spacious walk-in closet. Experience the quality craftsmanship and energy-efficient features Highland Homes is known for. Ask about Highland Homes warranty and the confidence of purchasing from a builder recognized with the People's Choice Award. Located in the award-winning Cross Creek West master-planned community, residents enjoy outstanding amenities including resort-style recreation, scenic walking trails, parks, playgrounds, open green spaces, and convenient access to major highways, and highly acclaimed Lamar CISD schools.
- Listing Status:
- Active
- Date Added:
- August 28, 2026
- Data Last Updated:
- August 29, 2026 at 7:08AM
- Listing Office:
- Highland Homes Realty : 888-524-3182
- Listing Agent:
- Dina Verteramo : 1+888-524-3182
- MLS ID:
- 35436029
- General: Sprinkler System
- Style: Contemporary/ModernTraditional
- Parking: AttachedTandem
- Roofing: Composition
- Windows: Insulated/Low-E windows
- General: Batts InsulationBrick1Slab
- HOA Amenities: PlaygroundPoolTennis Court(s)Trail(s)1500.0Annually
- Originating MLS: Houston Association of Realtors
- School District: 33 - Lamar Consolidated
- County: Fort Bend
- Zoning: Lot49/Block32761120030490901
- Fencing: Back Yard
- Water: Water District
- Source: Houston Association of Realtors
This listing courtesy of Dina Verteramo , Highland Homes Realty
Monthly Payment
- Principal & Interest $
- Property Taxes $
- Home Insurance $
- VA Funding Fee $


 New - 1 day ago