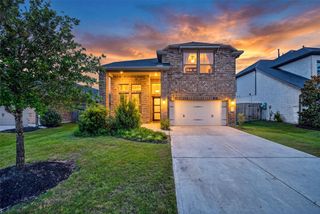
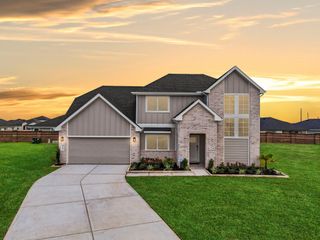
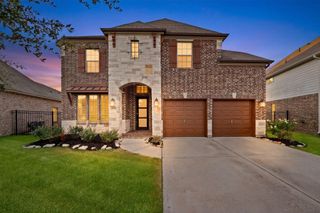
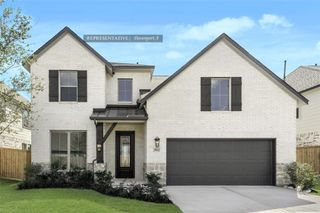
33107 Whickham Circle, Weston Lakes, TX 77441
- 4 beds |
- 3 baths |
- 2,996 sqft
 Single-Family Home
  Built in 2013
  10,337sqft lot
 3 car garage
  $175/sqft
  Listed 1 day ago
Property Description
Welcome to a home that truly has it all! A gorgeous entry sets the tone for this beautifully designed 4-bedroom, 3-bath home offering an office/flex room, dedicated dining room, breakfast nook, and inviting living area. The chef’s kitchen shines with granite countertops, abundant cabinetry, and a center island with gas cooktop, drawers, and storage. The dining room makes a statement with plantation shutters, built-in glass-front cabinets, and a custom buffet/bar with wine refrigerator—made for entertaining! Situated on an expansive lot, this home also features a full-house generator with warranty, water softener, filtered drinking water at the kitchen sink, and gutters with recently added filters. Neighborhood amenities include separate adult and family pools. From the beautiful gathering spaces to the thoughtful upgrades throughout, this one is ready to impress!
- Listing Status:
- Active
- Date Added:
- August 28, 2026
- Data Last Updated:
- August 29, 2026 at 6:06AM
- Listing Office:
- eXp Realty LLC : 888-519-7431
- Listing Agent:
- Nathan LaLonde : 1+281-650-5210
- MLS ID:
- 4777363
- General: Sprinkler SystemWorkshop
- Style: Traditional
- Parking: Automatic GateDriveway GateAttachedOversizedGarage Door Opener
- Roofing: Composition
- Windows: Window Coverings
- General: Brick1Slab
- Road/Access: Concrete
- HOA Amenities: Basketball CourtBoat DockBoat RampClubhouseControlled AccessFitness CenterGolf CoursePaid PatrolParkParty RoomPickleball CourtPicnic AreaPlaygroundPondPoolSecuritySport CourtStocked PondTennis Court(s)1450.0Annually
- Originating MLS: Houston Association of Realtors
- School District: 33 - Lamar Consolidated
- County: Fort Bend
- Zoning: Bradford on the Bend SEC 2BLOCK 5LOT 271952020050270901
- Fencing: Back Yard
- Water: Water District
- Source: Houston Association of Realtors
This listing courtesy of Nathan LaLonde , eXp Realty LLC
Monthly Payment
- Principal & Interest $
- Property Taxes $
- Home Insurance $
- VA Funding Fee $


 New - 1 day ago