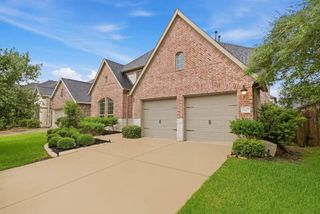
31407 Meadow Grove Court, Fulshear, TX 77423
- 4 beds |
- 4 baths |
- 3,000 sqft
 Single-Family Home
  Built in 2026
  5,998sqft lot
 2 car garage
  $186/sqft
  Listed 5 days ago
Property Description
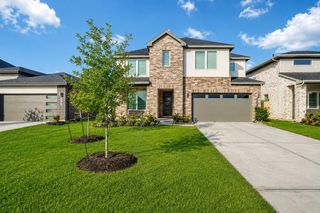
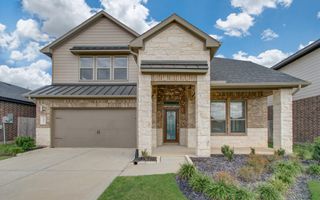
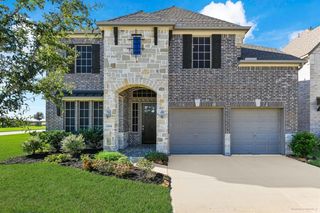
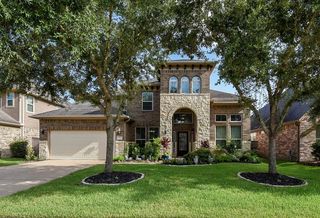
Westin Homes NEW Construction (Maxwell II, Elevation AN) CURRENTLY BEING BUILT. Beautiful two-story home featuring 4 bedrooms and 3.5 bathrooms. The open-concept design highlights an island kitchen that flows into the dining area and family room—perfect for entertaining and everyday living. A private study on the first floor offers a quiet retreat, while the elegant primary suite includes a dual walk-in closets. A secondary bedroom suite in also located on the first floor. Upstairs, you’ll find two bedrooms, media room and game room ideal for time together. Enjoy outdoor living on the covered patio and the convenience of an attached 2-car garage. Small town charm meets modern living at Jordan Ranch, where good old-fashioned fun gets a stylish upgrade! Make new friends at The Hub, float the day away in the Lazy River, or join one of the many year-round activities planned by the community Lifestyle Director. Stop by the Westin Homes sales office to learn more about life at Jordan Ranch.
- Listing Status:
- Active
- Date Added:
- July 1, 2026
- Data Last Updated:
- July 6, 2026 at 7:08AM
- Listing Office:
- Westin Homes : 281-674-9552
- Listing Agent:
- Tammy Fruge : 1+281-674-9552
- MLS ID:
- 31827217
- Style: Traditional
- Parking: Attached
- Roofing: CompositionEnergy Star/Reflective Roof
- Windows: Insulated/Low-E windows
- General: Batts InsulationInsulation - Blown FiberglassBrickCement SidingStone2Slab
- HOA Amenities: 1275.0Annually
- Originating MLS: Houston Association of Realtors
- School District: 33 - Lamar Consolidated
- County: Fort Bend
- Zoning: LOT 22 BLK 24204500020220901
- Water: Water District
- Source: Houston Association of Realtors
This listing courtesy of Tammy Fruge , Westin Homes
Monthly Payment
- Principal & Interest $
- Property Taxes $
- Home Insurance $
- VA Funding Fee $


 New - 3 hours ago