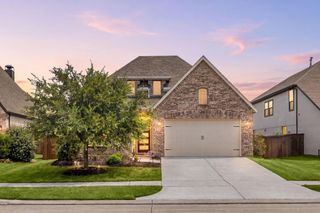
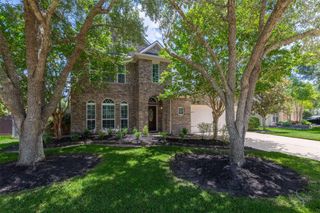
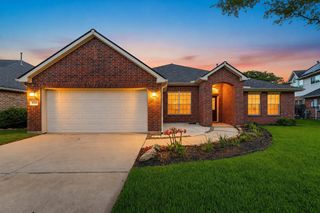
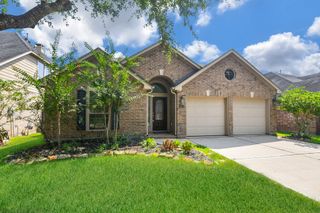
2239 Falcon Brook Drive, Katy, TX 77494
- 4 beds |
- 3 baths |
- 2,759 sqft
 Single-Family Home
  Built in 2017
  5,998sqft lot
 2 car garage
  $174/sqft
  Listed 2 days ago
Property Description
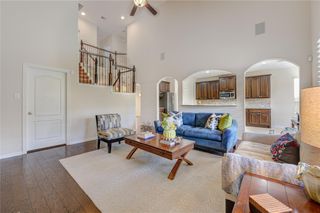
Welcome to 2239 Falcon Brook, an exceptional two story estate in the heart of Katy where design and lifestyle meet in perfect harmony. This four bedroom, three bath residence offers a private study, game room, and media room, with two bedrooms down for effortless multi generational living. The kitchen commands attention with a sprawling island opening to the family room, anchored by a striking Porcelanosa tile fireplace wall and a Heat and Glo Cosmo 42 inch LED gas fireplace that instantly elevates the space. A custom staircase, reimagined in solid oak and iron, becomes a true architectural statement the moment you walk in. Outside, a covered patio and expansive backyard invite you to entertain, unwind, or design your own private pool oasis. This is not just a home. This is a lifestyle upgrade defined by craftsmanship and elevated living. Schedule your private tour today.
- Listing Status:
- Active
- Date Added:
- July 3, 2026
- Data Last Updated:
- July 6, 2026 at 2:08AM
- Listing Office:
- PAK Home Realty : 210-833-5022
- Listing Agent:
- Andrea Gomez : 1+832-722-9772
- MLS ID:
- 72955864
- General: Sprinkler System
- Style: Contemporary/ModernTraditional
- Parking: AttachedGarage Door OpenerDouble-Wide Driveway
- Roofing: Composition
- Windows: Insulated/Low-E windows
- General: Batts InsulationInsulation - Blown FiberglassBrickCement Siding2Slab
- Road/Access: ConcreteGutters
- HOA Amenities: ClubhouseFitness CenterJogging PathPickleball CourtPicnic AreaPlaygroundPondPoolSplash PadSport CourtTennis Court(s)Trail(s)800.0Annually
- Originating MLS: Houston Association of Realtors
- School District: 33 - Lamar Consolidated
- County: Fort Bend
- Zoning: FIRETHORNE WEST SEC 12BLOCK 5LOT 93601120050090901
- Fencing: Back YardFull
- Water: Water District
- Sewer: Public Sewer
- Source: Houston Association of Realtors
This listing courtesy of Andrea Gomez , PAK Home Realty
Monthly Payment
- Principal & Interest $
- Property Taxes $
- Home Insurance $
- VA Funding Fee $

 New - 22 hours ago