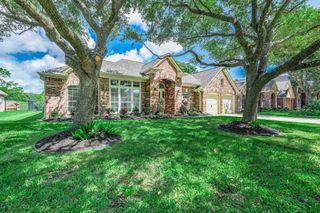
4907 Erin Ashley Lane, Katy, TX 77494
- 4 beds |
- 3 baths |
- 2,940 sqft
 Single-Family Home
  Built in 2010
  6,599sqft lot
 2 car garage
  $169/sqft
  Listed 2 days ago
Property Description
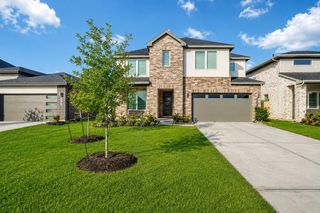
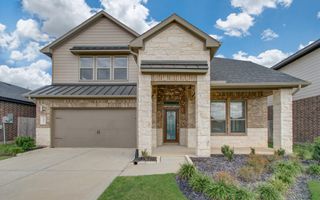
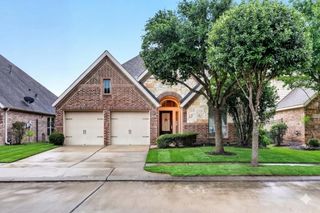
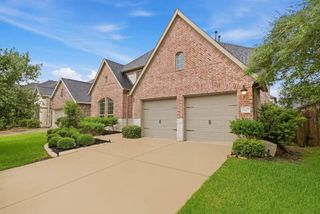
Stunning two-story Trendmaker home featuring a stone elevation and breathtaking entryway. The open-concept first floor boasts rich hardwood floors (no carpet) leading to a formal study with French doors and a formal dining room. The spacious family room features high ceilings, abundant natural light, and a remote-control gas fireplace. The kitchen is equipped with granite countertops, premium wooden cabinetry, and stainless-steel appliances. The primary suite offers coffered ceilings, double vanities, soaking tub, and his-and-her walk-in closets. Upstairs includes a giant game room and walk-in attic storage. Outside, an extended back patio highlights the spacious backyard. Includes an oversized two-car garage, water softener, and a water heater replaced in 2024. Located seconds from a local park/playground, Lake House and pickleball/tennis courts and pools. Rapid access to Grand Parkway and Westpark Tollway. Fantastic Location Near Grand Pkwy & Westpark Tollway.
- Listing Status:
- Active
- Date Added:
- July 4, 2026
- Data Last Updated:
- July 6, 2026 at 7:08AM
- Listing Office:
- Keller Williams Premier Realty : 281-220-2100
- Listing Agent:
- Ana Peternell : 1+832-913-9624
- MLS ID:
- 65392239
- General: Sprinkler System
- Style: Traditional
- Parking: AttachedGarage Door Opener
- Roofing: Composition
- Windows: Window Coverings
- General: Brick2Slab
- Road/Access: ConcreteCurbsGutters
- HOA Amenities: ClubhouseDog ParkJogging PathParkPickleball CourtPicnic AreaPlaygroundPondPoolTennis Court(s)Trail(s)1150.0Annually
- Originating MLS: Houston Association of Realtors
- School District: 30 - Katy
- County: Fort Bend
- Zoning: CINCO RANCH SOUTHWEST SEC 35BLOCK 7LOT 22278350070020914
- Fencing: Back YardFull
- Water: Water District
- Source: Houston Association of Realtors
This listing courtesy of Ana Peternell , Keller Williams Premier Realty
Monthly Payment
- Principal & Interest $
- Property Taxes $
- Home Insurance $
- VA Funding Fee $


 New - 4 hours ago