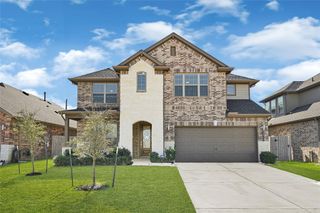
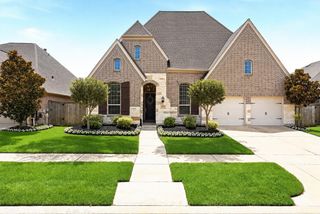
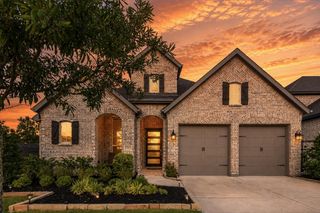
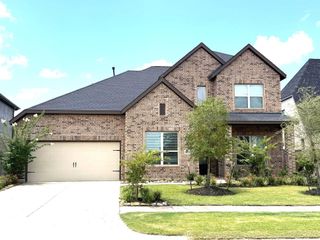
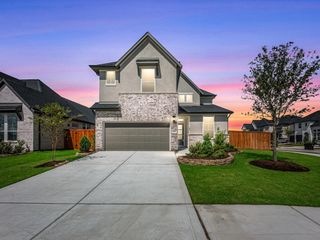
31534 Bluebell Avenue, Fulshear, TX 77423
- 4 beds |
- 4 baths |
- 2,877 sqft
 Single-Family Home
  Built in 2025
  —— sqft lot
  3 car garage
  $217/sqft
  Listed 4 days ago
Property Description
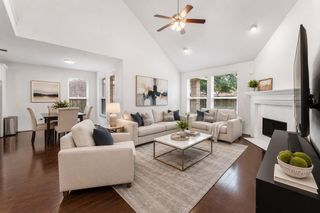
**This home is available for self tour from the hours of 7:30 AM to 7:30 PM.** Enjoy effortless living in the beautiful Birkshire floor plan by David Weekley Homes—a thoughtfully designed one-story home featuring 4 bedrooms and 3.5 bathrooms. At the heart of the home is an oversized kitchen with expansive countertops, a full-function island, and a deluxe pantry, making it ideal for everyday cooking and entertaining alike. The open-concept layout fills the main living areas with natural light, creating a warm and inviting space for gatherings of all sizes. A versatile study offers flexibility for a home office, media room, or lounge, while secondary bedrooms provide comfort and privacy for family and guests. The private Owner’s Retreat serves as a true escape, complete with a spa-inspired en suite bath and a spacious, bedroom-sized walk-in closet. Built with energy-efficient features and exceptional craftsmanship, this home delivers comfort, style, and lasting value.
- Listing Status:
- Active
- Date Added:
- August 20, 2026
- Data Last Updated:
- August 25, 2026 at 2:08AM
- Listing Office:
- Weekley Properties Beverly Bradley : 832-975-8828
- Listing Agent:
- Kathryn Grahmann : 1+832-975-8828
- MLS ID:
- 10450120
- General: Sprinkler System
- Style: RanchTraditional
- Parking: Attached
- Roofing: Composition
- Windows: Insulated/Low-E windows
- General: Batts InsulationBrickCement Siding1Slab
- Road/Access: ConcreteCurbsGutters
- HOA Amenities: 1235.0Annually
- Originating MLS: Houston Association of Realtors
- School District: 33 - Lamar Consolidated
- County: Fort Bend
- Zoning: Lot 01 Block 01
- Fencing: Back Yard
- Water: Water District
- Source: Houston Association of Realtors
This listing courtesy of Kathryn Grahmann , Weekley Properties Beverly Bradley
Monthly Payment
- Principal & Interest $
- Property Taxes $
- Home Insurance $
- VA Funding Fee $

 New - 21 hours ago