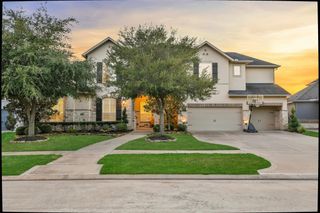
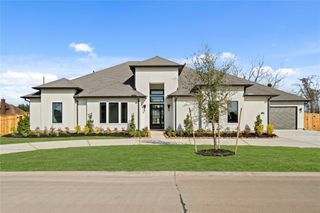
32102 Rolling Woods Trail, Fulshear, TX 77441
- 4 beds |
- 6 baths |
- 5,002 sqft
 Single-Family Home
  Built in 2011
  1.34acre lot
 3 car garage
  $313/sqft
  Listed 1 month ago
Property Description
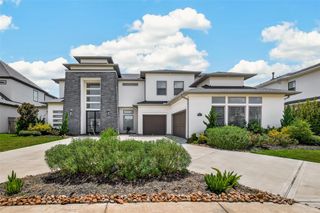
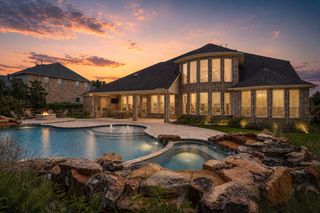
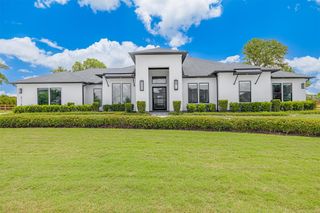
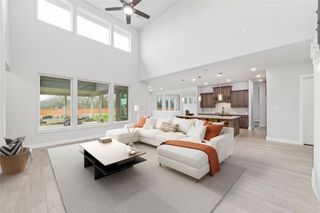
Welcome to this custom home on a cul-de-sac lot in Fulbrook Estates backing to a greenbelt and set on 1.34 acres. This fully fenced property offers a private outdoor retreat with a sparkling pool, spa, in-ground cleaning system, and outdoor kitchen. Inside, soaring ceilings, hardwood floors, and tile complement the open layout. A home office and formal dining room sit off the foyer, accented by beam ceilings and brick details. The kitchen opens to the living room and features a large island, granite countertops, solid wood cabinetry, built-in refrigerator, stainless appliances, and commercial range. The primary suite overlooks the backyard and offers a spa-like bath with walk-in shower, dual vanities, makeup vanity, and soaking tub. All downstairs secondary bedrooms include ensuite baths. Upstairs features a game room, bedroom, and flex space. Additional highlights include a whole-home generator, central vacuum, and a roof replaced July 2024. Low Tax. Luxury living in Fulbrook Estates.
- Listing Status:
- Active
- Date Added:
- September 10, 2026
- Data Last Updated:
- October 13, 2026 at 10:08PM
- Listing Office:
- CB&A, Realtors-Katy : 832-678-4770
- Listing Agent:
- Christina Dukes : 1+713-471-1021
- MLS ID:
- 69097531
- General: Back Green SpaceOutdoor KitchenSide YardSprinkler SystemSpa/Hot TubPrivate
- Style: Traditional
- Pool: GuniteIn GroundPool With Hot Tub Attached
- Parking: AttachedOversizedAdditional ParkingAuto Driveway GateGarage Door Opener
- Roofing: Composition
- Windows: Insulated/Low-E windowsWindow Coverings
- General: Batts InsulationInsulation - Blown CelluloseBrickCement Siding2Slab
- HOA Amenities: Boat RampClubhouseGarbage ServiceJogging PathStocked PondTrail(s)1750.0Annually
- Originating MLS: Houston Association of Realtors
- School District: 33 - Lamar Consolidated
- County: Fort Bend
- Zoning: FULBROOK SEC 2-FBLOCK 1LOT 5ACRES 1.343382260010050901
- Fencing: Back YardFull
- Sewer: Aerobic SepticSeptic Tank
- Source: Houston Association of Realtors
This listing courtesy of Christina Dukes , CB&A, Realtors-Katy
Monthly Payment
- Principal & Interest $
- Property Taxes $
- Home Insurance $
- VA Funding Fee $