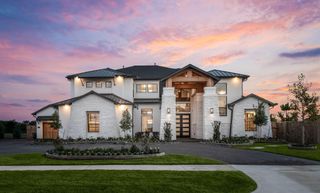
3215 Wellspring Lake Drive, Fulshear, TX 77441
- 4 beds |
- 6 baths |
- 5,898 sqft
 Single-Family Home
  Built in 2008
  1.74acre lot
 3 car garage
  $220/sqft
  Listed 17 days ago
Property Description
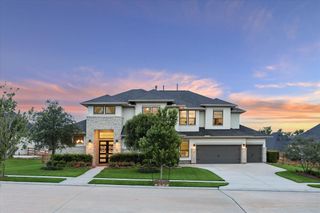
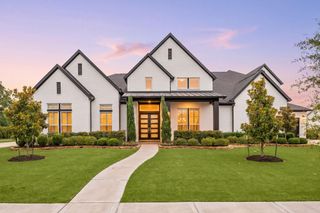
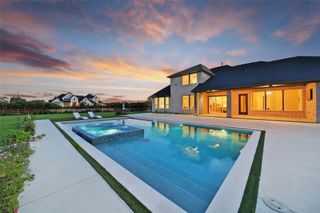
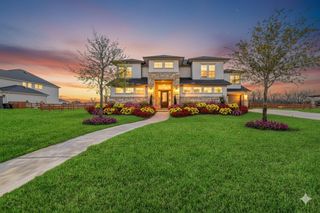
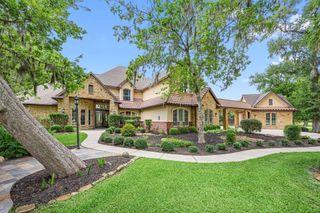
Nestled on a 1.74-acre WOODED LOT in the prestigious Gated Community of Weston Lakes, this remarkable 4-Bedroom Estate offers breathtaking BRAZOS RIVER VIEWS. A long private drive leads to an elegant home featuring TWO KITCHENS and an impressive BONUS ROOM W/LOFT. The main Kitchen boasts premium granite countertops, glass-front cabinets, and top of line appliances. The Primary Suite showcases tile floors and serene Backyard views. Upstairs includes 3 Bedrooms, Media/Game room, and a spacious screened-in balcony overlooking the pool & Brazos River. The BONUS ROOM W/Loft, offers a wood-burning fireplace, an upstairs loft with a balcony, and direct access to the second Kitchen, complete with floor-to-ceiling shelving, a gas range, and laundry area. This space also provides easy access to the Pool/Spa, and back Patio. Additional features include a NEW ROOF, PRIVATE WELL for yard irrigation and pool replenishment. Enjoy top-tier community amenities and LOW TAX RATE
- Listing Status:
- Active
- Date Added:
- June 19, 2026
- Data Last Updated:
- July 6, 2026 at 4:06PM
- Listing Office:
- KLD Premier Realty : 832-465-7557
- Listing Agent:
- Karen Davis : 1+832-465-7557
- MLS ID:
- 72807986
- General: BalconyOutdoor KitchenSprinkler SystemSpa/Hot TubPrivate
- Style: Traditional
- Pool: GuniteHeatedIn GroundPool With Hot Tub Attached
- Parking: AttachedOversizedAdditional ParkingGarage Door Opener
- Roofing: Composition
- Windows: Window Coverings
- General: BrickCement SidingStone2Slab
- HOA Amenities: Basketball CourtClubhouseFitness CenterGolf CoursePaid PatrolParkPickleball CourtPlaygroundPoolSecuritySport CourtTennis Court(s)1450.0Annually
- Originating MLS: Houston Association of Realtors
- School District: 33 - Lamar Consolidated
- County: Fort Bend
- Zoning: RIVERWOOD FOREST AT WESTON LAKES SEC 2BLOCK 1LOT 14ACR7615020010140901
- View: RiverWater View
- Fencing: Back Yard
- Water: Other Water/SewerWell
- Sewer: Other Water/Sewer
- Source: Houston Association of Realtors
- Exclusions: See Agent Remarks
This listing courtesy of Karen Davis , KLD Premier Realty
Monthly Payment
- Principal & Interest $
- Property Taxes $
- Home Insurance $
- VA Funding Fee $