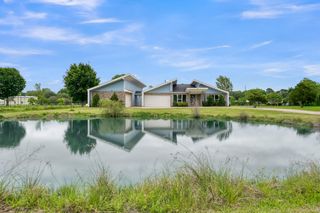
3415 Wellspring Lake Drive, Fulshear, TX 77441
- 5 beds |
- 7 baths |
- 5,884 sqft
 Single-Family Home
  Built in 2006
  1acre lot
 3 car garage
  $254/sqft
  Listed 26 days ago
Property Description
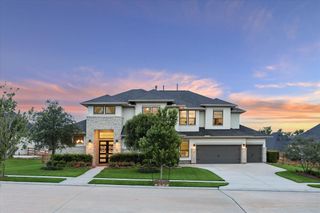
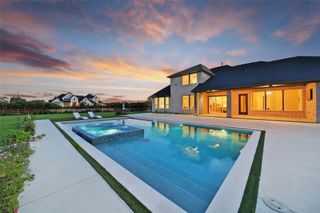
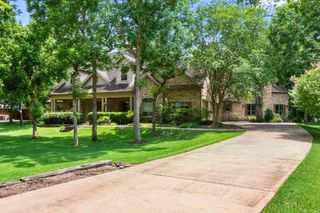
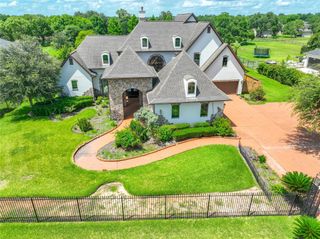
Welcome to this exquisite 1-Acre Estate in the prestigious Gated Golf community of Weston Lakes! This highly upgraded home features 5 Bedrooms, 5 Full Baths, and 2 Half Baths. Highlights include gorgeous Travertine floors, stunning Island Kitchen with Quartzite countertops, Home Office, Formal Living/Dining, Game Room, and Media Room. The luxurious Primary Suite offers a sitting area, coffee bar, two walk-in closets, and a spa-inspired Bath with a chromotherapy soaking tub. With two Bedrooms down, the flexible floor plan accommodates a variety of lifestyles. A versatile Flex Room off the motor court is perfect for a second Office, Gym or Guest Quarters. Enjoy your private resort-style Backyard with a Pool/Spa, outdoor Kitchen, and three patios, including a screened dining area. Complete with an upstairs balcony and 3-Car Oversized Garage. Residents enjoy Weston Lakes amenities including golf, country club, casual grill, pickleball/tennis courts, pools, parks, and scenic surroundings.
- Listing Status:
- Active
- Date Added:
- June 10, 2026
- Data Last Updated:
- July 6, 2026 at 6:06PM
- Listing Office:
- KLD Premier Realty : 832-465-7557
- Listing Agent:
- Karen Davis : 1+832-465-7557
- MLS ID:
- 89896585
- General: Outdoor KitchenSprinkler SystemWorkshopSpa/Hot Tub
- Style: Traditional
- Pool: GuniteHeatedIn GroundPool With Hot Tub Attached
- Parking: AttachedOversizedAdditional Parking
- Roofing: CompositionTile
- Windows: Window Coverings
- General: StoneStucco2Slab
- Road/Access: Concrete
- HOA Amenities: Basketball CourtClubhouseControlled AccessFitness CenterGolf CoursePaid PatrolParkPickleball CourtPicnic AreaPlaygroundPoolSecuritySplash PadSport CourtTennis Court(s)1450.0Annually
- Originating MLS: Houston Association of Realtors
- School District: 33 - Lamar Consolidated
- County: Fort Bend
- Zoning: RIVERWOOD FOREST AT WESTON LAKES SEC 1BLOCK 8LOT 11ACR7615010080110901
- Fencing: Back Yard
- Water: Other Water/Sewer
- Sewer: Other Water/Sewer
- Source: Houston Association of Realtors
- Exclusions: Tv'sAudio Equipment In Media Room
This listing courtesy of Karen Davis , KLD Premier Realty
Monthly Payment
- Principal & Interest $
- Property Taxes $
- Home Insurance $
- VA Funding Fee $