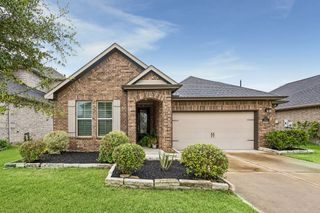
$386,990
32478 Valley Redstem Way, Fulshear, TX 77441
- 4 beds |
- 3 baths |
- 2,218 sqft
 Single-Family Home
  Built in 2026
  —— sqft lot
  2 car garage
  $174/sqft
  Listed 2 days ago
Property Description
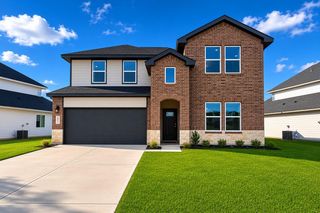
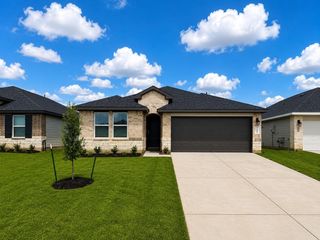
Welcome Home to Empire's New luxury home product! Looking for a home that meets your lifestyle without sacrificing luxury? This home includes tons of upgraded features such as quartz countertops, luxury vinyl floors, 8' doors, covered front and back porches, blinds throughout the home, soft-close cabinets, and ALL Frigidaire built-in kitchen appliances (side-by-side refrigerator and washer/dryer included). This two-story floor plan offers 4 bedrooms, with an open floor plan and an upstairs game room. Call for a private showing!
- Listing Status:
- Active
- Date Added:
- July 15, 2026
- Data Last Updated:
- July 17, 2026 at 1:06PM
- Listing Office:
- Nan and Company Properties : 713-497-1273
- Listing Agent:
- Nancy Almodovar : 1+713-497-1273
- MLS ID:
- 34529934
- General: Sprinkler System
- Style: Other
- Parking: AttachedGarage Door OpenerDouble-Wide DrivewayAttached Carport
- Roofing: CompositionEnergy Star/Reflective Roof
- Windows: Insulated/Low-E windowsWindow Coverings
- General: Insulation - Blown FiberglassCement SidingStone2Slab
- Road/Access: ConcreteCurbs
- HOA Amenities: ClubhouseJogging PathParkPickleball CourtPicnic AreaPlaygroundPoolSplash PadTrail(s)1850.0Annually
- Originating MLS: Houston Association of Realtors
- School District: 33 - Lamar Consolidated
- County: Fort Bend
- Zoning: Lot 39 Block 1 Section 3
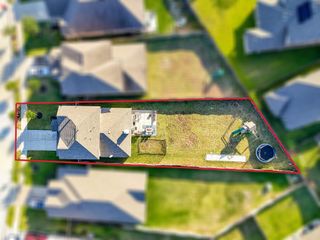
- Fencing: Back Yard
- Water: Water District
- Source: Houston Association of Realtors
This listing courtesy of Nancy Almodovar , Nan and Company Properties
Monthly Payment
$Est. Payment
- Principal & Interest $
- Property Taxes $
- Home Insurance $
- VA Funding Fee $

 New - 1 day ago