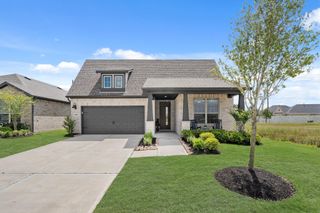
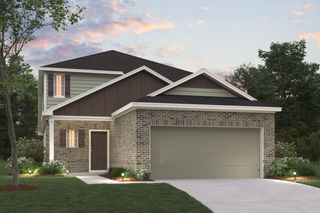
4610 Lake Village Drive, Fulshear, TX 77441
- 3 beds |
- 2 baths |
- 2,069 sqft
 Single-Family Home
  Built in 1989
  6,556sqft lot
 2 car garage
  $202/sqft
  Listed 1 day ago
Property Description
A SPECIAL LIFESTYLE awaits behind 24-HOUR MANNED GATES with resort level COUNTRY CLUB, amenities, LOW TAXES, friendly, caring neighbors and low maintenance. This allows Owners to enjoy home every day, or travel extensively without any worries. This WATERFRONT, single-story home boasts a tranquil Backyard oasis. Inside boasts engineered hardwood flooring, soaring ceilings, lots of windows, crown molding & a refreshingly neutral color palette. Light & bright Family Room with wall of windows, gas fireplace, & custom built-ins. Spacious Dining Room with access to Kitchen & Family Room. Kitchen features crisp white cabinets, gas cooktop, & walk-in Pantry. Primary Suite includes a wall of windows, glass-plated double doors that lead to Back Patio & garden tub. Two large Secondary Bedrooms share Ensuite Hollywood Bath & include front-facing windows with plantation shutters. WRAP-AROUND BACK PATIO that overlooks the Creek & is shaded by large mature trees. Oversized 2-car Garage. VERY PRIVATE.
- Listing Status:
- Active
- Date Added:
- July 16, 2026
- Data Last Updated:
- July 17, 2026 at 7:07AM
- Listing Office:
- Roller Realty : 281-346-0222
- Listing Agent:
- Jordyn Roller : 1+281-224-3878
- MLS ID:
- 88683756
- Style: Traditional
- Parking: AttachedOversizedAdditional ParkingGarage Door OpenerDouble-Wide Driveway
- Roofing: Composition
- General: Brick1Slab
- HOA Amenities: Basketball CourtClubhouseControlled AccessFitness CenterGolf CoursePaid PatrolParkParty RoomPickleball CourtPicnic AreaPlaygroundPondPoolSecuritySplash PadSport CourtStocked PondTennis Court(s)1450.0Annually
- Originating MLS: Houston Association of Realtors
- School District: 33 - Lamar Consolidated
- County: Fort Bend
- Zoning: WESTON LAKES VILLAGE SEC 2BLOCK 2LOT 119411020020110901
- View: LakeWater View
- Water: Water District
- Source: Houston Association of Realtors
This listing courtesy of Jordyn Roller , Roller Realty
Monthly Payment
- Principal & Interest $
- Property Taxes $
- Home Insurance $
- VA Funding Fee $


 New - 1 day ago