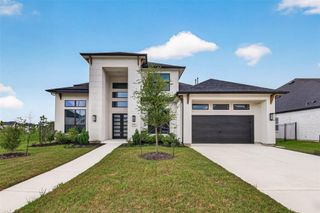
32907 Fulshear Rose Court, Fulshear, TX 77441
- 5 beds |
- 8 baths |
- 4,649 sqft
 Single-Family Home
  Built in ——
  0.41acre lot
 3 car garage
  $323/sqft
  Listed 1 month ago
Property Description
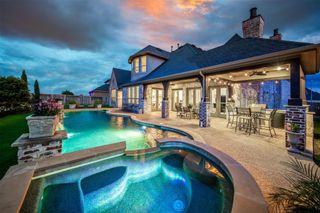
Create the lifestyle you’ve imagined at Fulshear Rose Estates, an exclusive gated community of luxury custom homes and oversized homesites in the growing Fulshear–Brookshire area. This to-be-built residence by Sierra Classic Custom Homes offers a true build-from-scratch experience, allowing you to design a one-of-a-kind home around the way you live, entertain and relax. Work directly with the builder and professional designer to develop your custom floor plan and personally select every interior and exterior finish. With generous space for outdoor living, a pool, workshop or expanded garage, these estate-size lots offer room to bring your complete vision to life. Located in the ETJ of Fulshear and zoned to Fulshear schools, this intimate community features a limited number of homesites for a private, peaceful setting with convenient access to Fulshear-area shopping, dining and everyday amenities. Deposits are now being accepted to secure a homesite and begin the custom design process.
- Listing Status:
- Active
- Date Added:
- September 10, 2026
- Data Last Updated:
- October 13, 2026 at 11:07PM
- Listing Office:
- Coldwell Banker D'Ann Harper : 210-483-7004
- Listing Agent:
- Ronald Chamberlain : 1+281-908-7646
- MLS ID:
- 56495853
- General: Sprinkler System
- Style: Farmhouse
- Parking: AttachedGarage Door Opener
- Roofing: Composition
- Windows: Insulated/Low-E windows
- General: Insulation - Blown FiberglassStoneStucco2Slab
- HOA Amenities: 2300.0Annually
- Originating MLS: Houston Association of Realtors
- School District: 33 - Lamar Consolidated
- County: Fort Bend
- Zoning: Lot 17Block 1
- Fencing: Back Yard
- Water: Public
- Sewer: Public Sewer
- Source: Houston Association of Realtors
This listing courtesy of Ronald Chamberlain , Coldwell Banker D'Ann Harper
Monthly Payment
- Principal & Interest $
- Property Taxes $
- Home Insurance $
- VA Funding Fee $