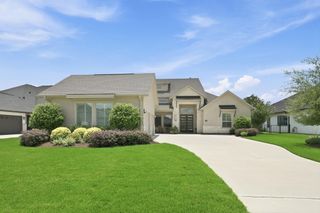
3406 Wellspring Lake Drive, Fulshear, TX 77441
- 4 beds |
- 5 baths |
- 4,380 sqft
 Single-Family Home
  Built in 2003
  1.41acre lot
 2 car garage
  $274/sqft
  Listed 13 days ago
Property Description
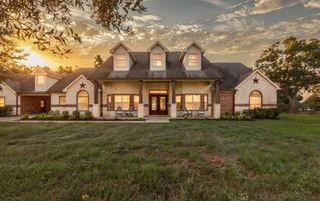
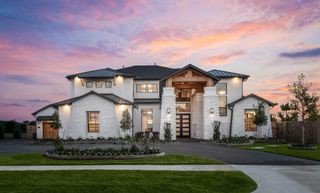
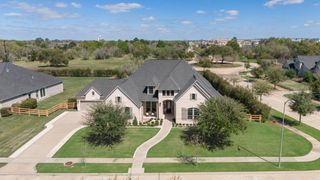
Nestled on approximately 1.4 wooded acres within the prestigious, guard-gated community of Weston Lakes, this exceptional custom 4-bed, 3-full/2-half bath estate offers an impressive blend of privacy, elegance, & resort-style living. A grand foyer welcomes you with soaring ceilings, travertine flooring, & a dramatic curved staircase, while walls of windows fill the living spaces with natural light & showcase picturesque backyard views. The gourmet kitchen features granite counters, premium appliances, a distinctive wrought-iron island, abundant cabinetry, & an open connection to the spacious family room. A private study, elegant formal dining room, & secluded first-floor primary suite with a spa-inspired bath complete the main level. Upstairs, discover 3 spacious secondary bedrooms & an oversized game room with a wet bar. Outdoors, a private oasis awaits with a heated pool & spa, cascading waterfall, expansive covered patio with fireplace, summer kitchen, & lush landscaping.
- Listing Status:
- Active
- Date Added:
- August 11, 2026
- Data Last Updated:
- August 25, 2026 at 3:07AM
- Listing Office:
- Keller Williams Premier Realty : 281-220-2100
- Listing Agent:
- Jennifer Francois : 1+281-638-4873
- MLS ID:
- 25070865
- General: Back Green SpaceBalconyOutdoor KitchenSide YardSprinkler SystemSpa/Hot TubPrivate
- Style: Traditional
- Pool: HeatedIn GroundPool With Hot Tub Attached
- Parking: AttachedOversizedAdditional ParkingGarage Door OpenerCircular DrivewayDrivewayWorkshop in Garage
- Roofing: Composition
- Windows: Insulated/Low-E windowsWindow Coverings
- General: BrickStone2Slab
- Road/Access: Concrete
- HOA Amenities: ClubhouseControlled AccessFitness CenterGolf CourseJogging PathParkParty RoomPickleball CourtPicnic AreaPlaygroundPondPoolSecuritySplash PadSport CourtTennis Court(s)Trail(s)1450.0Annually
- Originating MLS: Houston Association of Realtors
- School District: 33 - Lamar Consolidated
- County: Fort Bend
- Zoning: RIVERWOOD FOREST AT WESTON LAKES SEC 2BLOCK 2LOT 6ACRE7615020020060901
- Fencing: Back Yard
- Water: Water District
- Source: Houston Association of Realtors
This listing courtesy of Jennifer Francois , Keller Williams Premier Realty
Monthly Payment
- Principal & Interest $
- Property Taxes $
- Home Insurance $
- VA Funding Fee $

 New - 2 days ago