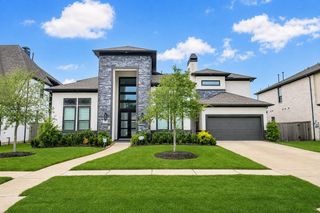
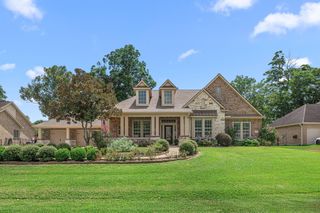
4002 Wentworth Drive, Fulshear, TX 77441
- 4 beds |
- 4 baths |
- 4,041 sqft
 Single-Family Home
  Built in 2003
  1.21acre lot
 3 car garage
  $245/sqft
  Listed 2 days ago
Property Description
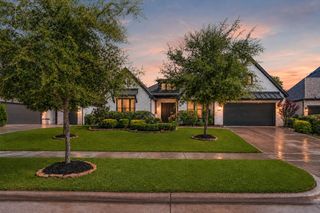
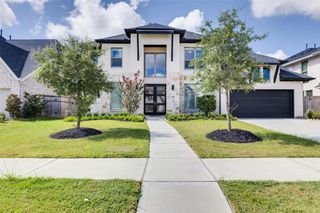
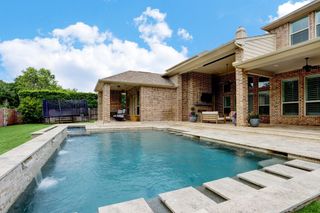
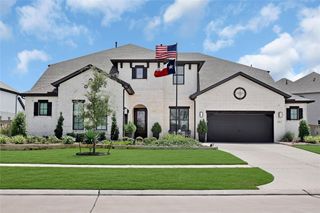
Designed for entertaining and beautifully enhanced with thoughtful upgrades! Situated on a picturesque 1.2-acre lot, this spacious home features a spectacular pool, oversized covered patio with outdoor kitchen, and a newly added entertainer's bar perfect for hosting family and friends. The sellers have also elevated the exterior, kitchen, and overall flow of the home, creating a more polished and functional living experience. A whole-home generator was installed in 2025! Additional highlights include an impressive two-story foyer, private study with French doors, dual fireplace, expansive living spaces, game rooms upstairs and down, a spa-like primary retreat, and three large secondary bedrooms. Both upstairs bathrooms were updated in 2024! Located in a highly desirable neighborhood with country club amenities and low taxes!
- Listing Status:
- Active
- Date Added:
- August 22, 2026
- Data Last Updated:
- August 25, 2026 at 1:06AM
- Listing Office:
- R. Alexa Group : 713-705-0086
- Listing Agent:
- Tricia Gillespie : 1+281-216-8098
- MLS ID:
- 51406458
- General: Outdoor Kitchen
- Style: Traditional
- Pool: HeatedIn GroundPool With Hot Tub Attached
- Parking: Attached
- Roofing: Composition
- Windows: Window Coverings
- General: BrickWood Siding2Slab
- Road/Access: Concrete
- HOA Amenities: Basketball CourtControlled AccessParkPickleball CourtPicnic AreaPlaygroundPoolSplash PadTennis Court(s)1450.0Annually
- Originating MLS: Houston Association of Realtors
- School District: 33 - Lamar Consolidated
- County: Fort Bend
- Zoning: RIVERWOOD FOREST AT WESTON LAKES SEC 1BLOCK 2LOT 9ACRE7615010020090901
- Fencing: Back Yard
- Water: Public
- Sewer: Public Sewer
- Source: Houston Association of Realtors
- Exclusions: All Mounted Tvs
This listing courtesy of Tricia Gillespie , R. Alexa Group
Monthly Payment
- Principal & Interest $
- Property Taxes $
- Home Insurance $
- VA Funding Fee $