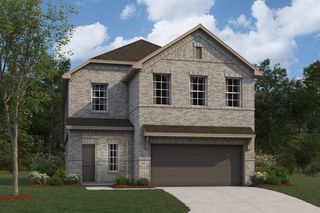
3619 Melbourne Manor, Fulshear, TX 77441
- 4 beds |
- 3 baths |
- 2,042 sqft
 Single-Family Home
  Built in 2026
  —— sqft lot
  2 car garage
  $166/sqft
  Listed 1 day ago
Property Description
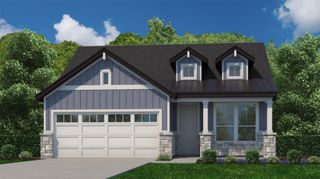
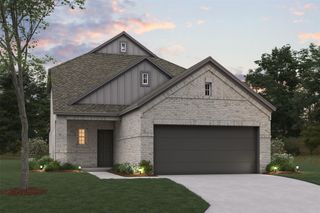
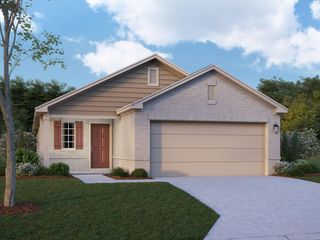
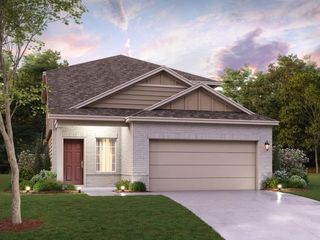
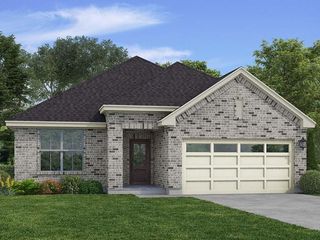
ESTIMATED COMPLETION DATE AUGUST 2026. The Lakeway plan is a stylish one-story home offering 4 bedrooms, 3 bathrooms, and a 2-car garage. As you enter, you'll find the guest bedrooms and a full bath with a convenient linen closet. The heart of the home is the kitchen, featuring a large breakfast bar, elegant countertops, and stainless-steel appliances. The open-concept design flows seamlessly into the family room and dining area, perfect for both everyday living and entertaining. The primary suite is a true retreat with a luxurious en-suite bath, complete with dual vanities and a walk-in closet. A covered patio at the rear of the home extends the living space, ideal for outdoor relaxation. The exterior boasts a beautiful combination of stone and brick, adding timeless curb appeal. Enjoy Tamarron’s resort-style pool, splash pad, fitness center, playgrounds, lakes, trails & sports fields. Close to shopping, dining, I-10, Grand Pkwy & Westpark Tollway. Zoned to top-rated LCISD schools.
- Listing Status:
- Active
- Date Added:
- July 20, 2026
- Data Last Updated:
- July 22, 2026 at 4:07AM
- Listing Office:
- D.R. Horton-Texas, LTD : 281-819-1747
- Listing Agent:
- Jonathan Woodruff : 1+832-532-9592
- MLS ID:
- 56695265
- Style: Traditional
- Parking: Attached
- Roofing: Composition
- General: Spray Foam InsulationBrickOtherStone1Slab
- HOA Amenities: 1300.0Annually
- Originating MLS: Houston Association of Realtors
- School District: 33 - Lamar Consolidated
- County: Fort Bend
- Zoning: Tamarron West Sec 73BLOCK 1Lot 57897730010050901
- Fencing: Back Yard
- Water: PublicWater District
- Sewer: Public Sewer
- Source: Houston Association of Realtors
This listing courtesy of Jonathan Woodruff , D.R. Horton-Texas, LTD
Monthly Payment
- Principal & Interest $
- Property Taxes $
- Home Insurance $
- VA Funding Fee $

 New - 23 hours ago