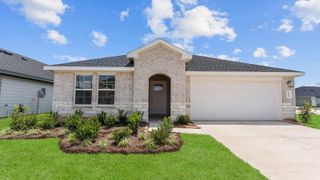
5938 Texas Sun Drive, Fulshear, TX 77441
- 4 beds |
- 3 baths |
- 2,353 sqft
 Single-Family Home
  Built in 2026
  5,001sqft lot
 2 car garage
  $154/sqft
  Listed 23 hours ago
Property Description
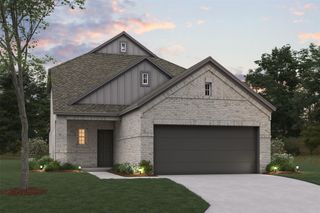
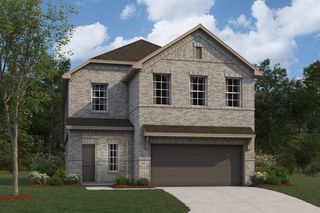
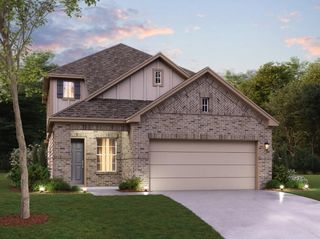
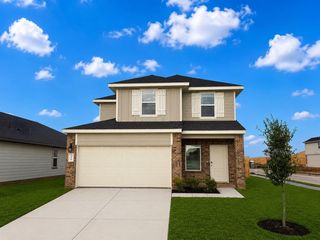
The Gardenia is a brand new 2-story floorplan that boasts 2,353 square feet, and features 4 spacious bedrooms, 3 full bathrooms, and 2-car garage. This open-concept home was designed for entertaining, showcasing a high ceiling in the family and owner's bedroom. The secondary bedrooms share access to the hall bath and are located on the second floor, along with the large game room. Bring the spa feel home with a deep soaking tub and a separate walk-in shower. The owner's suite, located at the rear of the home, has extra space and a bay window—a perfect spot for a cozy reading nook or sitting area. Contact us today to learn more about how the Gardenia can meet your needs! You can also book a private viewing!
- Listing Status:
- Active
- Date Added:
- July 21, 2026
- Data Last Updated:
- July 22, 2026 at 4:07AM
- Listing Office:
- M/I Homes : 281-962-8770
- Listing Agent:
- Heather Chavana : 1+281-962-8770
- MLS ID:
- 53291047
- Style: Traditional
- Parking: Attached
- Roofing: Composition
- General: Brick2Slab
- HOA Amenities: 726.0Annually
- Originating MLS: Houston Association of Realtors
- School District: 33 - Lamar Consolidated
- County: Fort Bend
- Zoning: Lot 37 Block 1 Section 48284040010370901
- Fencing: Back Yard
- Sewer: Public Sewer
- Source: Houston Association of Realtors
This listing courtesy of Heather Chavana , M/I Homes
Monthly Payment
- Principal & Interest $
- Property Taxes $
- Home Insurance $
- VA Funding Fee $

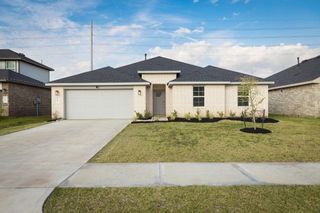
 New - 23 hours ago