4903 Westerdale Drive, Fulshear, TX 77441
- 4 beds |
- 5 baths |
- 4,912 sqft
 Single-Family Home
  Built in 2006
  0.52acre lot
 3 car garage
  $193/sqft
  Listed 1 month ago
Property Description
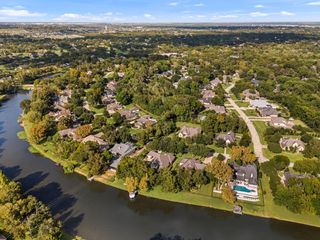
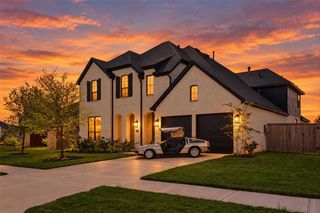
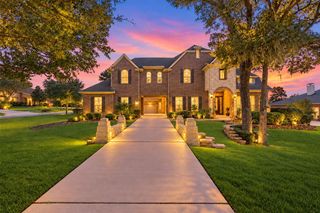
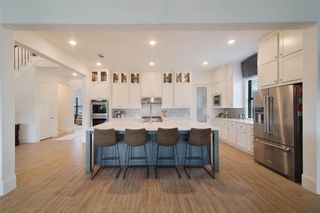
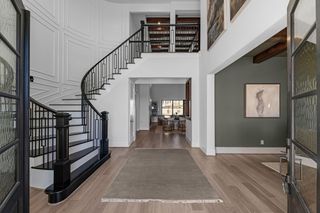
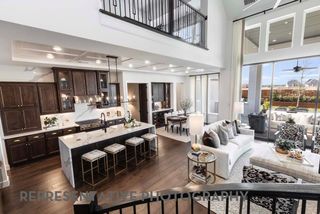
Waterfront living on more than half an acre in gated Weston Lakes! Situated on a 22,590 sq ft canal lot with private dock, pool and expansive backyard, this 4,912 sq ft home offers 4 Bedrooms and 4.5 Baths. The downstairs Primary Retreat includes a sitting room/home office. The island Kitchen opens to the Family Room and Breakfast Area, with Formal Living and Dining nearby. Upstairs are 3 spacious Bedrooms, each with an en-suite Full Bath, plus a Game Room and balcony overlooking the backyard and water. Outside, enjoy a covered patio, outdoor kitchen, pool with waterfall, large lawn and private dock for fishing from your backyard. Weston Lakes amenities include the Country Club, 18-hole golf course, clubhouse dining, pools, tennis and pickleball. Zoned to highly rated Lamar CISD schools. Updates include 3 HVAC systems (2020), roof and tankless water heater (2022), and pool equipment (2025). Generac whole-home generator. Oversized 3-car garage plus walk-in attic storage.
- Listing Status:
- Active
- Date Added:
- September 10, 2026
- Data Last Updated:
- October 14, 2026 at 5:06AM
- Listing Office:
- Keller Williams Realty The Woodlands : 281-364-1588
- Listing Agent:
- Donald Thomson : 1+832-978-9893
- MLS ID:
- 10102936
- General: BalconyOutdoor KitchenSprinkler System
- Style: Traditional
- Pool: In Ground
- Parking: AttachedOversizedGarage Door OpenerCircular DrivewayDriveway Gate
- Roofing: Composition
- Windows: Window Coverings
- General: BrickStucco2Slab
- HOA Amenities: Basketball CourtClubhouseControlled AccessFitness CenterGolf CourseParkParty RoomPickleball CourtPicnic AreaPlaygroundPoolSecuritySplash PadSport CourtStocked PondTennis Court(s)Trail(s)1450.0Annually
- Originating MLS: Houston Association of Realtors
- School District: 33 - Lamar Consolidated
- County: Fort Bend
- Zoning: WESTON LAKES SEC 6BLOCK 5LOT 169410060050160901
- View: CanalRiverWater View
- Fencing: Back Yard
- Water: Water District
- Source: Houston Association of Realtors
- Exclusions: See Exclusions List In Mls Docs
This listing courtesy of Donald Thomson , Keller Williams Realty The Woodlands
Monthly Payment
- Principal & Interest $
- Property Taxes $
- Home Insurance $
- VA Funding Fee $