5303 Briarcliff Lane, Fulshear, TX 77441
- 5 beds |
- 4 baths |
- 4,850 sqft
 Single-Family Home
  Built in 2014
  0.28acre lot
 3 car garage
  $179/sqft
  Listed 2 days ago
Property Description
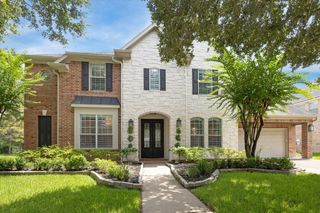
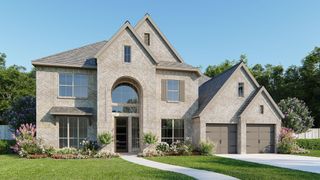
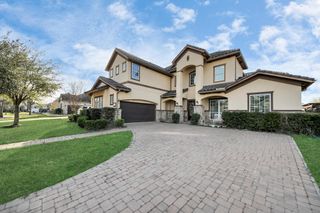
CROSS CREEK LUXURY ALERT! BACKYARD RESORT, HUGE CORNER LOT, OVERSIZED HOME, 5 bedrooms / 3.5 baths! Escape to your own private backyard resort featuring a sparkling pool w/ fire features, relaxing spa, built-in seating, outdoor kitchen, covered patio, and an upstairs balcony overlooking the oasis. Nestled on a large corner cul-de-sac lot, RARE circular driveway- this Village Builders home offers exceptional spaces designed for luxury living! Stunning entryway with Wine Grotto, Sophisticated Home office, Formal Dining accessible to the butler’s pantry, Gourmet kitchen features a massive granite island, and Open-concept Family room w/fireplace! Luxurious primary suite offers serene backyard views and a spa-inspired bath & custom closet. Upstairs includes a game room with kitchenette, theater-style media room, 4 spacious bedrooms, 2 full baths, an outdoor balcony and much more... Home is complete with 2 staircases, a 3-car garage, wired for sound & zoned to award-winning Katy ISD.
- Listing Status:
- Active
- Date Added:
- July 15, 2026
- Data Last Updated:
- July 17, 2026 at 9:06PM
- Listing Office:
- Keller Williams Realty Southwest : 281-265-0000
- Listing Agent:
- Pinky Pirani : 1+713-514-7444
- MLS ID:
- 86754072
- General: BalconyOutdoor KitchenSprinkler SystemSpa/Hot Tub
- Style: Traditional
- Pool: HeatedIn GroundPool With Hot Tub Attached
- Parking: AttachedTandemGarage Door OpenerDouble-Wide Driveway
- Roofing: Composition
- Windows: Window Coverings
- General: Brick2Slab
- Road/Access: Gutters
- HOA Amenities: 1500.0Annually
- Originating MLS: Houston Association of Realtors
- School District: 30 - Katy
- County: Fort Bend
- Zoning: CREEK COVE AT CROSS CREEK RANCH SEC 4BLOCK 1LOT 12690040010010914
- Fencing: Back YardFull
- Water: Water District
- Source: Houston Association of Realtors
This listing courtesy of Pinky Pirani , Keller Williams Realty Southwest
Monthly Payment
- Principal & Interest $
- Property Taxes $
- Home Insurance $
- VA Funding Fee $


 New - 16 hours ago