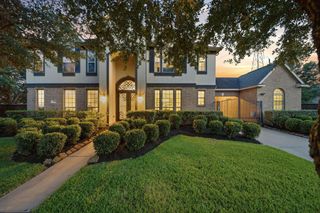
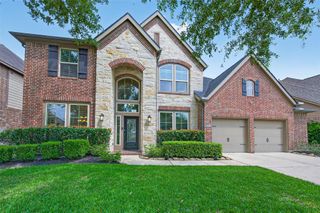
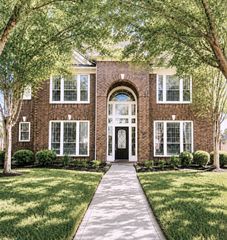
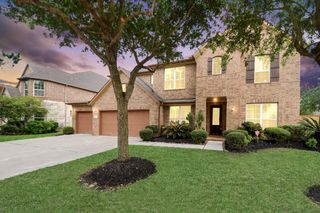
5414 Skyline Edge Court, Fulshear, TX 77441
- 4 beds |
- 4 baths |
- 3,831 sqft
 Single-Family Home
  Built in 2012
  0.27acre lot
 3 car garage
  $209/sqft
  Listed 11 days ago
Property Description
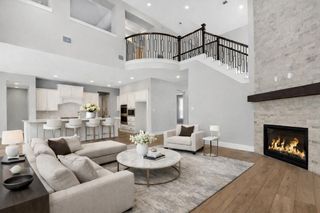
Welcome home! Built in Cross Creek Ranch on a large cul-de-sac lot, this 2-story home offers 4 beds, 3.5 baths, a private home office, a game room, and a pool and spa! Step inside to a grand entry filled with natural light, an open floor plan, updated luxury vinyl plank flooring, and timeless wood shutters throughout. The remodeled kitchen shines with quartz countertops, a sleek tile backsplash, custom open shelving, built-in SS appliances, and recessed lighting. Retreat to the primary suite, complete with a sitting area and a fully remodeled ensuite bath featuring a freestanding tub, spa-like walk-in shower, dual vanities, quartz countertops, and gorgeous modern tile finishes. Outside, your own backyard retreat awaits with a sparkling pool and spa, covered patio, and built-in brick pizza oven—perfect for poolside pizza nights, weekend gatherings, and making memories at home. Updates include: 2026 NEW carpet, 2026 downstairs AC, 2021 pool equipment system, 2026 pool pump and light.
- Listing Status:
- Active
- Date Added:
- August 13, 2026
- Data Last Updated:
- August 24, 2026 at 11:08PM
- Listing Office:
- Natalie Tye, Broker : 832-623-1894
- Listing Agent:
- Justina Bell : 1+602-292-3995
- MLS ID:
- 89081154
- Style: Traditional
- Pool: Pool With Hot Tub Attached
- Parking: DetachedOversizedGarage Door Opener
- Roofing: Composition
- General: Brick2Slab
- HOA Amenities: 1500.0Annually
- Originating MLS: Houston Association of Realtors
- School District: 30 - Katy
- County: Fort Bend
- Zoning: CREEK BEND AT CROSS CREEK RANCH SEC 3BLOCK 2LOT 82701030020080914
- Fencing: Back Yard
- Water: Water District
- Source: Houston Association of Realtors
- Exclusions: Living Room Curtains And Simplisafe System
This listing courtesy of Justina Bell , Natalie Tye, Broker
Monthly Payment
- Principal & Interest $
- Property Taxes $
- Home Insurance $
- VA Funding Fee $

 New - 18 hours ago