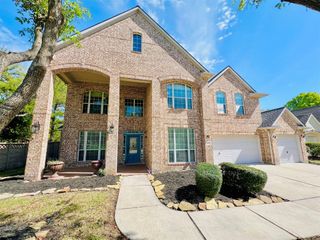
6203 South Saddle Creek Lane, Fulshear, TX 77441
- 4 beds |
- 4 baths |
- 3,696 sqft
 Single-Family Home
  Built in 2011
  0.26acre lot
 3 car garage
  $195/sqft
  Listed 18 days ago
Property Description
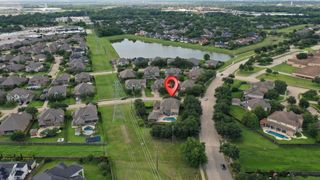
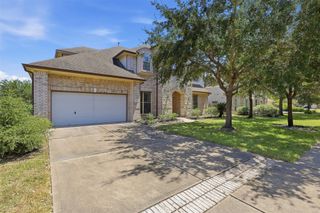
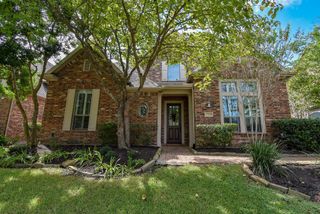
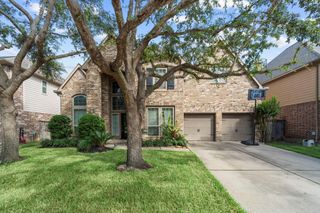
SPECTACULAR Trendmaker home in Cross Creek Ranch captivates from the moment you step inside! Located on an oversized lot w/greenbelt views along the side and back, it offers 4 bedrooms - ALL downstairs, 3.5 baths and 3 car garage. Beautiful architecture, tray ceilings, wood flooring and plantation shutters bring character to every room. Study w/French doors and formal dining room flank the entry. Gourmet kitchen features white cabinetry, miles of granite counters, SS appliances, center island & walk-in pantry. The open-concept floor plan connects the kitchen to the light & bright family room, where a wall of windows overlooks the backyard PARADISE. Even the breakfast room has a pool view, along w/a built-in desk & cabinetry. Upstairs, a custom game room w/wet bar and media room are ready for family fun & entertaining friends! Step outside to your own resort-style RETREAT: POOL & SPA, covered patio, outdoor kitchen, extended patio, fire pit & plenty of green space to enjoy! Katy ISD!
- Listing Status:
- Active
- Date Added:
- September 25, 2026
- Data Last Updated:
- October 13, 2026 at 12:06PM
- Listing Office:
- Keller Williams Memorial : 713-461-9393
- Listing Agent:
- Rhonda Berry-Pohlman : 1+713-294-9691
- MLS ID:
- 56481974
- General: Back Green SpaceSpa/Hot Tub
- Style: Traditional
- Pool: GuniteHeatedIn GroundSalt Water
- Parking: AttachedTandem
- Roofing: Composition
- Windows: Insulated/Low-E windowsWindow Coverings
- General: BrickStone1Slab
- Road/Access: ConcreteCurbsGutters
- HOA Amenities: Basketball CourtClubhouseDog ParkFitness CenterJogging PathParkParty RoomPickleball CourtPicnic AreaPlaygroundPondPoolSplash PadTennis Court(s)Trail(s)1500.0Annually
- Originating MLS: Houston Association of Realtors
- School District: 30 - Katy
- County: Fort Bend
- Zoning: CREEKSIDE AT CROSS CREEK RANCH SEC 7BLOCK 1LOT 192706070010190914
- Fencing: Back Yard
- Water: Public
- Sewer: Public Sewer
- Source: Houston Association of Realtors
- Exclusions: Please See Exclusions List
This listing courtesy of Rhonda Berry-Pohlman , Keller Williams Memorial
Monthly Payment
- Principal & Interest $
- Property Taxes $
- Home Insurance $
- VA Funding Fee $

 New - 1 day ago