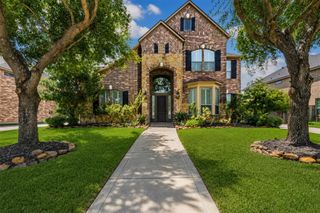
7826 Blue Dasher Park Place, Fulshear, TX 77441
- 4 beds |
- 5 baths |
- 4,324 sqft
 Single-Family Home
  Built in 2026
  9,374sqft lot
 3 car garage
  $173/sqft
  Listed 6 days ago
Property Description
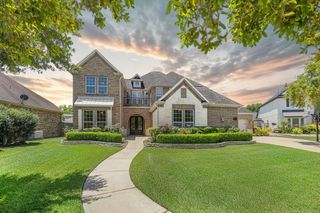
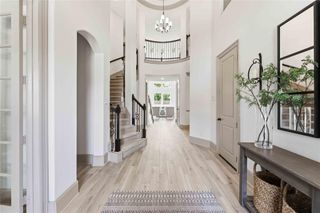
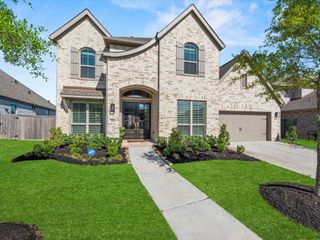
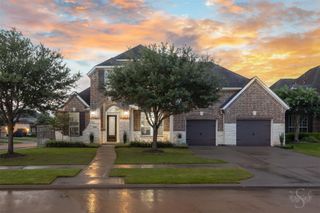
MLS# 81466794 - Built by Drees Custom Homes - Nov 2026 completion! ~ 4BR, 4.5BA two-story Grantley design with large gameroom in Fulshear, TX. The main level features a luxurious primary suite, a private guest bedroom with a nearby full bath, and a dedicated home office, ideal for work-from-home convenience. The open-concept kitchen flows seamlessly into the family and dining rooms, creating an inviting space for entertaining and everyday living. Upstairs, the home expands into a game room and media room, along with two additional bedrooms offering convenient bath access, providing comfort and flexibility for family or guests. A carriage garage adds architectural charm and functional storage, completing this refined residence. With its generous layout, elegant features, and versatile spaces, the Grantley is the perfect floorplan for those seeking a home that effortlessly adapts to both everyday life and elevated entertaining.
- Listing Status:
- Active
- Date Added:
- June 30, 2026
- Data Last Updated:
- July 6, 2026 at 7:08AM
- Listing Office:
- HomesUSA.com : 888-872-6006
- Listing Agent:
- Ben Caballero : 1+888-872-6006
- MLS ID:
- 81466794
- General: Side YardSprinkler System
- Style: Traditional
- Parking: AttachedTandem
- Roofing: Composition
- Windows: Insulated/Low-E windows
- General: Foam InsulationSpray Foam InsulationBrickCement Siding2Slab
- HOA Amenities: 1850.0Annually
- Originating MLS: Houston Association of Realtors
- School District: 33 - Lamar Consolidated
- County: Fort Bend
- Zoning: Lot 25/Block 13391020010250901
- Fencing: Back Yard
- Water: Public
- Sewer: Public Sewer
- Source: Houston Association of Realtors
This listing courtesy of Ben Caballero , HomesUSA.com
Monthly Payment
- Principal & Interest $
- Property Taxes $
- Home Insurance $
- VA Funding Fee $

 New - 3 days ago