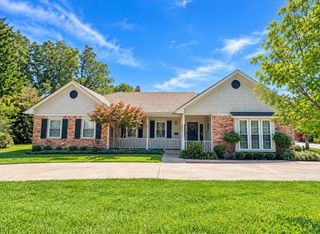
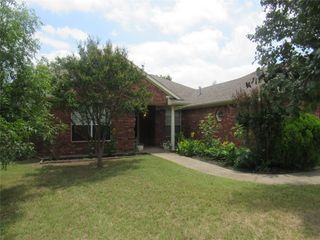
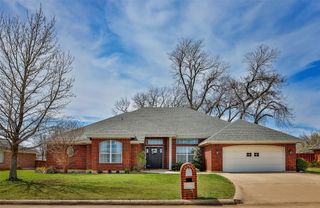
1005 S Denton Street, Gainesville, TX 76240
- 3 beds |
- 3 baths |
- 2,670 sqft
 Single-Family Home
  Built in 1987
  0.35acre lot
 2 car garage
  $168/sqft
  Listed 12 days ago
Property Description
Welcome to a truly special home nestled in the highly sought-after Historic District of Gainesville, where timeless charm meets thoughtful updates and everyday comfort. Beautifully maintained and filled with character, this home offers the kind of warmth and spaciousness that immediately feels like home. The heart of the home is the inviting kitchen, featuring a gas cooktop, double ovens, pot filler, abundant counter space, and a generous walk-in Pantry--perfectly designed for both everyday living and entertaining family and friends. A wood-burning fireplace adds warmth and ambiance, while the study, den or office offers an elegant wet bar, creating a wonderful space to work, unwind, or entertain. Storage is exceptional, with generously sized walk-in closets throughout, including double closets in the primary suite. With two HVAC Systems and two water heaters, comfort and convenience are thoughtfully built into this home. Step out back to discover your own little taste of paradise. The covered outdoor patio creates an inviting retreat for morning coffee, evening conversations, or simply enjoying the peaceful surroundings. Additional highlights include RO Water Filtration, New Roof- 2023, New Hot Water Heater- 2023, Electric Driveway Gate Updated- 2025, New Dishwasher- 2025, New Irrigation Controller- 2026, circle driveway, rear-entry access to the 2-car garage, and a beautiful electric wrought-iron gate that adds both privacy and curb appeal. Charming, spacious, beautifully cared for, and rich with character – this is more than a house; it’s a place to slow down, gather, and enjoy the beauty of home. Welcome Home!
- Listing Status:
- Active
- Data Last Updated:
- October 14, 2026 at 7:17AM
- Listing Office:
- Martini Realty LLC : 972-730-7555
- Listing Agent:
- Michael Martini :
- MLS ID:
- 21385981

- General: Rain Gutters
- Style: TraditionalDetached
- Pool: None
- Parking: Circular DrivewayDoor-MultiDrive ThroughGarageGarage Door OpenerGarage Faces RearOn Street
- Roofing: Composition
- Windows: Bay Window(s)
- General: Brick1Slab
- Road/Access: All Weather Road
- Originating MLS: NTR_NTREIS
- School District: Gainesville ISD
- County: Cooke
- Zoning: STERNBERGER ADDN; BLOCK 2; LOT 2 & 48' OF 315915
- Fencing: FencedGateWoodWrought Iron
- Utilities: Sewer AvailableUnderground UtilitiesWater AvailableCable Available
- Water: Public
- Sewer: Public Sewer
- Source: NTR_NTREIS
- Exclusions: Flat Screen TVs. (Mounts Stay)All wall tapestries and the barn door decorative feature on the wall.
This listing courtesy of Michael Martini , Martini Realty LLC
Monthly Payment
- Principal & Interest $
- Property Taxes $
- Home Insurance $
- VA Funding Fee $