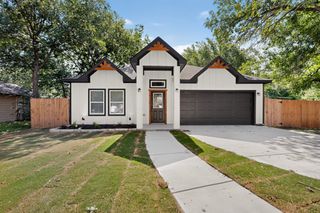
1634 Old Denton Road, Gainesville, TX 76240
- 3 beds |
- 3 baths |
- 1,768 sqft
 Single-Family Home
  Built in 1958
  0.35acre lot
 —— car garage
  $212/sqft
  Listed 2 days ago
Property Description
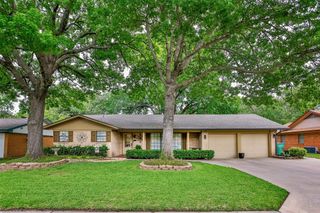
Welcome to a beautifully updated Gainesville home on the outskirts of town offering comfort, character, and exceptional indoor-outdoor living. This 3-bedroom, 2-bath residence features 1,768 sq. ft. of thoughtfully designed space, including two fireplaces, engineered wood flooring, granite countertops, and recessed lighting in both the living room and kitchen for a bright, modern feel. Both bathrooms have been fully renovated, showcasing decorative lighting and beautifully tiled showers that create a spa-like experience. Step outside to your private retreat. A 7-ft deep swimming pool anchors the backyard, offering the perfect place to relax or entertain. The large backyard provides room to play, garden, or expand your outdoor vision. A standout feature of this property is the fully foam-insulated shop with electricity, offering year-round comfort and versatility. Inside the shop, you’ll find a complete kitchen and bathroom, making it ideal for gatherings, hobbies, or potential guest quarters. The upstairs area, also foam-insulated, provides excellent storage or future conversion possibilities. This home blends modern updates with functional amenities, creating a truly inviting space inside and out.
- Listing Status:
- Active
- Data Last Updated:
- August 17, 2026 at 12:20PM
- Listing Office:
- RE/MAX FIRST REALTY : (940) 665-0376
- Listing Agent:
- RITA GREER :
- Contact:
- (940) 665-0376
- MLS ID:
- 21358053

- General: OtherStorageWorkshop
- Style: TraditionalDetached
- Other Structures: OtherStorageWorkshop
- Pool: GuniteIn GroundOutdoor PoolPool
- Parking: CarportDetached CarportDrivewayGravelOn SiteSee Remarks
- Roofing: Composition
- Windows: Window Coverings
- General: BrickWood Siding1Pillar/Post/PierSlab
- Road/Access: Asphalt
- Originating MLS: NTR
- School District: Gainesville ISD
- County: Cooke
- Zoning: BROWN WC 010315583
- Fencing: Back YardChain LinkWood
- Utilities: Natural Gas AvailableSewer AvailableSeparate MetersWater AvailableCable Available
- Water: Public
- Sewer: Public Sewer
- Source: NTR
This listing courtesy of RITA GREER , RE/MAX FIRST REALTY
Monthly Payment
- Principal & Interest $
- Property Taxes $
- Home Insurance $
- VA Funding Fee $