9015 TUSCAN HILLS DR, Garden Ridge, TX 78266
- 3 beds |
- 2 baths |
- 2,409 sqft
 Single-Family Home
  Built in 2010
  0.83acre lot
 —— car garage
  $291/sqft
  Listed 1 month ago
Property Description
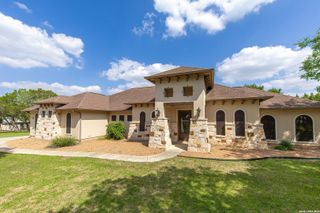
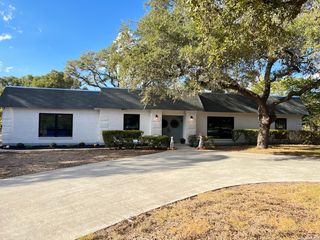
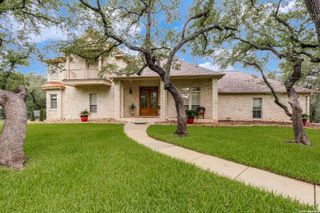
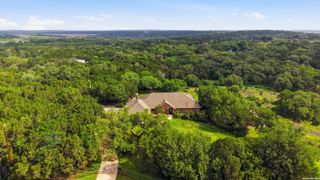
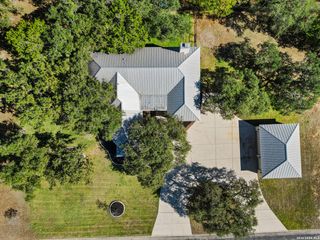
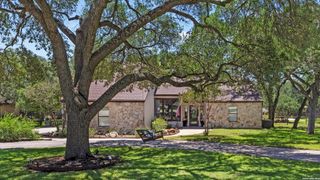
Priced below appraised value! Beautifully renovated and move-in ready, this single-level resort-style home sits on just under 1 acre in a gated Hill Country community. Featuring a smartphone-controlled Keith Zars heated pool and spa, long-range Hill Country views, and a highly sought-after single-story layout, this is an exceptional opportunity. Inside, you'll find 3 bedrooms, 2 bathrooms, a dedicated office, open-concept living, formal dining, updated flooring, designer lighting, and a beautifully refreshed kitchen with gas cooking and generous storage. The spacious primary suite offers a soaking tub, oversized walk-in shower, dual vanities, and refined finishes. Step outside to your private backyard retreat with mature live oaks, a covered patio, Trex decking, poolside pergola, gas fire pit, and resort-style outdoor living designed for entertaining or relaxing. Additional highlights include a stone gas fireplace, built-in interior and exterior speakers, water softener, SunDek epoxy garage flooring, smart garage door, and convenient access to I-35, New Braunfels, San Antonio, and Canyon Lake.
- Listing Status:
- Active
- Date Added:
- May 14, 2026
- Data Last Updated:
- July 6, 2026 at 9:51PM
- Listing Office:
- LPT Realty, LLC : (877) 366-2213
- Listing Agent:
- Steve Garza : (210) 365-1632
- MLS ID:
- 1966923
- General: Stucco
- Style: One Story
- Pool: In Ground PoolAdjoiningPool/Spa
- Roofing: Composition
- Windows: All Remain
- General: OneSlab
- HOA Amenities: Controlled AccessPark/PlaygroundJogging TrailsSports CourtBike TrailsBBQ/Grill700.0Annually
- School District: Comal
- County: Comal
- Zoning: Georg Ranch 4Block 6Lot 23200115011300
- Water: Aerobic Septic
This listing courtesy of Steve Garza , LPT Realty, LLC
Monthly Payment
- Principal & Interest $
- Property Taxes $
- Home Insurance $
- VA Funding Fee $