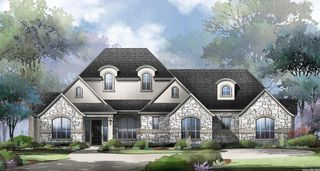
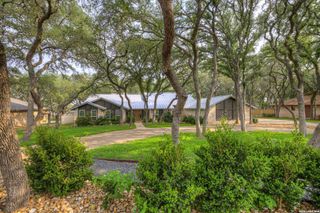
9263 Cinchona Trl, Garden Ridge, TX 78266
- 5 beds |
- 4 baths |
- 4,272 sqft
 Single-Family Home
  Built in 1972
  0.85acre lot
 —— car garage
  $304/sqft
  Listed 26 days ago
Property Description
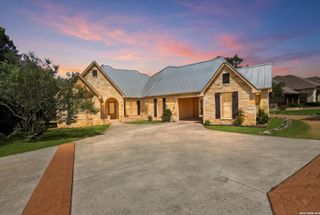
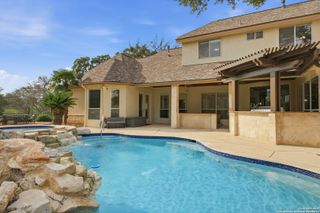
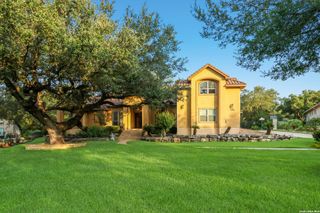
Tucked behind a gated entrance on 0.85 acres in the heart of Garden Ridge, this one-of-a-kind property offers two separate residences and nearly 5,800 square feet of combined living space. The main residence spans over 4,200 square feet and has undergone extensive renovations throughout. Recent updates include a remodeled kitchen, renovated primary suite and spa-inspired bathroom, custom walk-in closet, updated flooring throughout much of the home, modern stair and balcony railings, expanded outdoor living areas, and a finished lower level featuring additional bedrooms, bathrooms, and living space. Multiple porches and balconies create seamless indoor-outdoor living, while mature trees and established landscaping provide privacy and character. Built in 2022, the secondary residence offers approximately 1,540 square feet with 2 bedrooms, 2 full bathrooms, a dedicated office that can easily serve as a third bedroom, a full kitchen, and spacious living and dining areas. Whether used for multigenerational living, accommodating extended family and guests, or as a potential short-term or long-term rental, this separate residence offers exceptional flexibility and value. Additional property improvements include HVAC upgrades with multiple mini-split systems, expanded driveway access with additional rear parking, workshop and storage space, epoxy-coated outdoor areas, and numerous exterior enhancements. With no HOA, two fully independent residences, and a sought-after Garden Ridge location, this property offers a rare combination of space, privacy, flexibility, and endless possibilities.
- Listing Status:
- Active
- Date Added:
- June 10, 2026
- Data Last Updated:
- July 6, 2026 at 3:51PM
- Listing Office:
- Keller Williams Heritage : (210) 493-3030
- Listing Agent:
- Danjela Sula : (830) 299-1685
- MLS ID:
- 1990750
- General: BrickStuccoCovered PatioDeck/BalconyPrivacy FenceChain Link FenceWrought Iron FenceSprinkler SystemStorage Building/ShedHas GuttersSpecial Yard LightingMature TreesAdditional DwellingWorkshop
- Style: Split Level
- Pool: None
- Roofing: Composition
- Windows: All Remain
- General: OneSlab
- HOA Amenities: Park/Playground
- School District: Comal
- County: Comal
- Zoning: GARDEN RIDGE ESTATES 2BLOCK 4LOT 11200110007500
- Utilities: CPSCPS
- Water: Water SystemSewer System
- Sewer: City
This listing courtesy of Danjela Sula , Keller Williams Heritage
Monthly Payment
- Principal & Interest $
- Property Taxes $
- Home Insurance $
- VA Funding Fee $