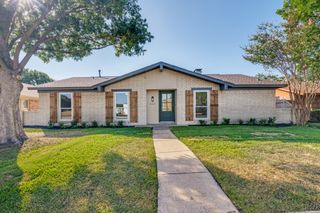
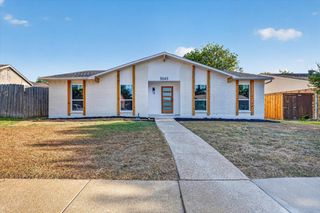
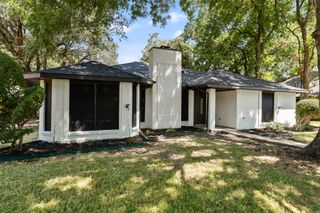
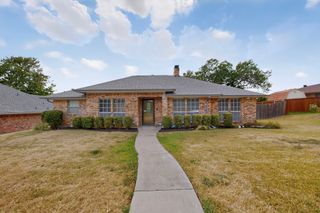
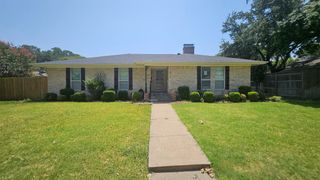
1201 Dandelion Drive, Garland, TX 75043
- 3 beds |
- 2 baths |
- 1,999 sqft
 Single-Family Home
  Built in 1979
  8,015sqft lot
 2 car garage
  $158/sqft
  Listed 2 months ago
Property Description
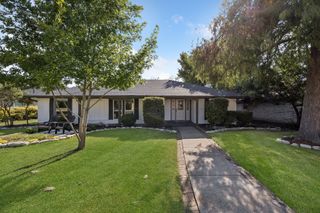
Charming and spacious 3 bedroom, 2 bath home offering approximately 2000 square feet of comfortable living space. Built in 1979, this well-designed home features two generous living areas, including a spacious family room with a cozy fireplace and convenient gas starter. Enjoy entertaining with two dining areas, highlighted by an oversized dining room measuring approximately 20 x 13. The kitchen features a smooth surface cook top stove, built-in microwave, and double ovens along with ample workspace for preparing meals. Just off the kitchen is a laundry room with room for a full washer and dryer plus additional space that is perfect for a second pantry or extra storage. The private primary suite offers dual separate vanities each with its own walk-in closet for exceptional storage and convenience. Laminate flooring flows through the main living areas, while the bedrooms are comfortably carpeted. Relax year-round in the bright sunroom overlooking the backyard. Additional features include a 2-car rear entry garage and extra space ideal for a boat, RV, or additional vehicles. This home offers the perfect combination of space, functionality, and comfort - ready for you to make it your own.
- Listing Status:
- Active
- Data Last Updated:
- August 16, 2026 at 8:20PM
- Listing Office:
- Century 21 First Group : 903-455-5852
- Listing Agent:
- Lisa Patton :
- Contact:
- 972-979-9761
- MLS ID:
- 21284622

- Style: Detached
- Pool: None
- Parking: Alley AccessConcreteDoor-SingleDrivewayGarageGarage Door OpenerInside EntranceKitchen LevelGarage Faces RearRV Access/ParkingWorkshop in Garage
- Roofing: Composition
- General: Brick1Slab
- Road/Access: Asphalt
- Originating MLS: NTR
- School District: Garland ISD
- County: Dallas
- Zoning: LAKERIDGE 1 BLK 3 LT 21 VOL84020 PG4576 CO-DA26297500030210000
- Utilities: Electricity ConnectedNatural Gas AvailableSewer AvailableSeparate MetersWater AvailableCable Available
- Water: Public
- Sewer: Public Sewer
- Source: NTR
This listing courtesy of Lisa Patton , Century 21 First Group
Monthly Payment
- Principal & Interest $
- Property Taxes $
- Home Insurance $
- VA Funding Fee $

 New - 1 day ago