1318 Coastal Drive, Garland, TX 75043
- 5 beds |
- 4 baths |
- 4,097 sqft
 Single-Family Home
  Built in 2003
  0.29acre lot
 3 car garage
  $134/sqft
  Listed 3 months ago
Property Description
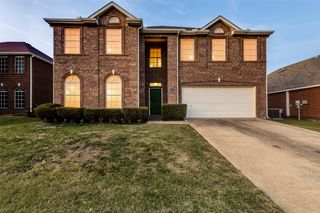
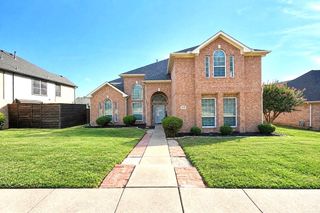
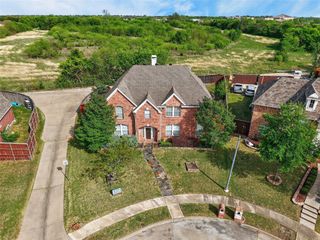
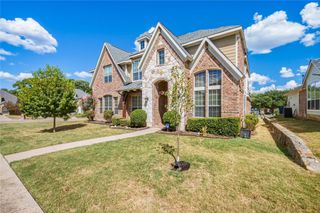
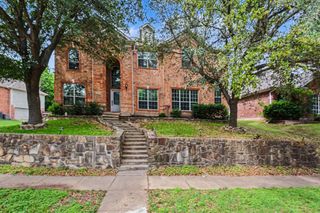
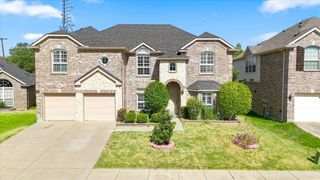
A spacious 4,097 sq. ft. retreat situated on a 0.29-acre lot in an exclusive gated community just a short walk from Lake Ray Hubbard. This beautifully designed property features luxurious upgrades, expansive living areas, and thoughtful details that make it ideal for families, guests, or multigenerational living. Inside, you’ll find five large bedrooms (or four plus a dedicated office), including a downstairs primary suite with an oversized ensuite bathroom, separate vanities, his-and-hers walk-in closets, a soaking tub, and a standalone shower, in addition to a sitting area. The four upstairs bedrooms each offer generous walk-in closets and are conveniently connected by two Jack-and-Jill bathrooms. Additional living spaces include a dedicated media room perfect for movie nights, a large game room for family activities, a formal living room, a formal dining room, and a cozy family room with a gas fireplace. Stunning Home in a Gated Community. Steps away from the lake. The chef’s kitchen is outfitted with granite countertops, an island, ample cabinetry with slide-out drawers, an extra-large walk-in pantry, and an electric cooktop with a gas line already installed for an easy conversion to gas. A three-car garage with extended parking enhances the home’s functionality, while attractive curb appeal complements its secure, gated setting. This home offers both accessibility and lifestyle. The peaceful gated neighborhood features impressive homes and a welcoming atmosphere. With its generous space, modern comforts, and entertainment-ready layout, this property is perfectly suited for families seeking room to grow in a beautiful and well-connected community.
- Listing Status:
- Active
- Data Last Updated:
- October 14, 2026 at 7:17AM
- Listing Office:
- Call It Closed Realty : 833-242-7007
- Listing Agent:
- Rita Ferris : 214-676-3850
- Contact:
- 214-676-3850
- MLS ID:
- 21322479

- General: Rain Gutters
- Style: TraditionalDetached
- Pool: None
- Parking: ConcreteDoor-MultiDoor-SingleGarageGarage Door OpenerGarage Faces Side
- Roofing: Composition
- General: BrickStone Veneer2Slab
- HOA Amenities: Association ManagementMaintenance Grounds510.0Semi-Annually
- Originating MLS: NTR_NTREIS
- School District: Garland ISD
- County: Dallas
- Zoning: SHORES OF EASTERN HILLS 3 BLK 6 LT 4 VOL2003126521420060040000
- Fencing: MetalWood
- Utilities: Sewer AvailableWater Available
- Water: Public
- Sewer: Public Sewer
- Source: NTR_NTREIS
- Exclusions: Refrigerator. Washerdryer and fire pit convey with the property.
This listing courtesy of Rita Ferris , Call It Closed Realty
Monthly Payment
- Principal & Interest $
- Property Taxes $
- Home Insurance $
- VA Funding Fee $