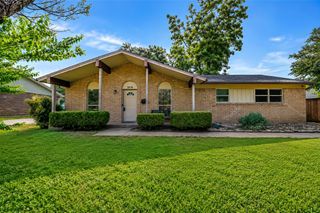
4215 Maidstone Drive, Garland, TX 75043
- 6 beds |
- 4 baths |
- 3,692 sqft
 Single-Family Home
  Built in 2001
  6,708sqft lot
 2 car garage
  $138/sqft
  Listed 18 days ago
Property Description
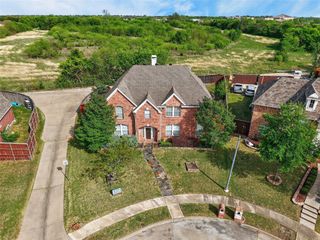
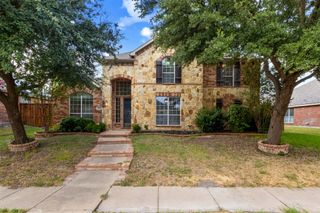
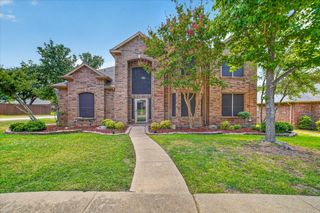
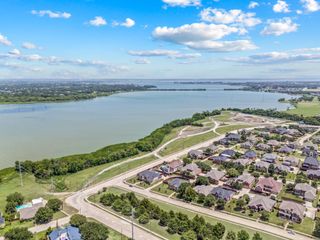
Move-in-ready 6-bedroom, 3.5-bathroom home with approximately 3,692 square feet in the Shores of Wellington community near Lake Ray Hubbard in Garland, Texas. A recent remodel adds fresh interior paint, updated finishes, and a refreshed kitchen with granite countertops, generous counter space, and room to cook, gather, and entertain. A dedicated game room and a home office give entertaining, everyday living, and working from home their own spaces. Six generously sized bedrooms and three and a half bathrooms complete an expansive floor plan. Energy-efficient upgrades set this Garland home apart. A radiant barrier in the attic, a reflective foil that bounces radiant heat back toward the roof, is designed to lower attic temperatures and help reduce the load on the HVAC system through North Texas summers. Solar screens help block the sun’s heat before it reaches the window glass, reducing indoor heat gain and helping keep the home comfortable Two new water heaters round out the recent upgrades. Shores of Wellington is minutes from I-30 and Lake Ray Hubbard, with shopping, dining, and lake recreation close by and an easy commute into Dallas and the greater Dallas-Fort Worth Metroplex. Schedule a private showing of 4215 Maidstone Drive, a remodeled, energy-efficient 6-bedroom home in Shores of Wellington.
- Listing Status:
- Active
- Data Last Updated:
- October 14, 2026 at 7:17AM
- Listing Office:
- eXp Realty, LLC : 888-519-7431
- Listing Agent:
- John Honegger :
- Contact:
- 888-519-7431
- MLS ID:
- 21391146

- Style: TraditionalDetached
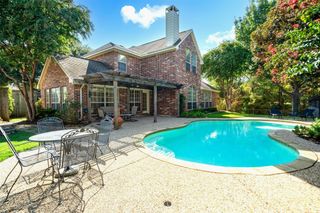
- Pool: None
- Parking: Driveway
- Roofing: Composition
- General: Brick2Slab
- HOA Amenities: All FacilitiesAssociation ManagementMaintenance Structure199.0Quarterly
- Originating MLS: NTR_NTREIS
- School District: Garland ISD
- County: Dallas
- Zoning: SHORES OF WELLINGTON 2 BLK 7 LT 56 VOL200124926531600070560000
- Fencing: Wood
- Utilities: Electricity AvailableNatural Gas AvailableSewer AvailableSeparate MetersWater Available
- Water: Public
- Sewer: Public Sewer
- Source: NTR_NTREIS
This listing courtesy of John Honegger , eXp Realty, LLC
Monthly Payment
- Principal & Interest $
- Property Taxes $
- Home Insurance $
- VA Funding Fee $