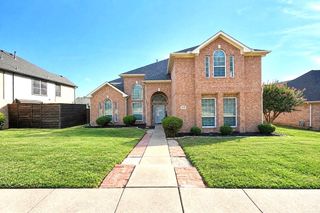
5002 Petersburg Drive, Rowlett, TX 75088
- 5 beds |
- 3 baths |
- 3,898 sqft
 Single-Family Home
  Built in 1999
  9,627sqft lot
 2 car garage
  $140/sqft
  Listed 1 month ago
Property Description
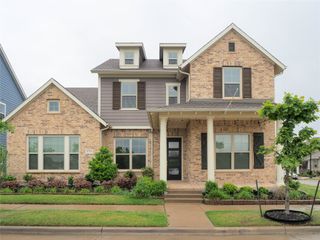
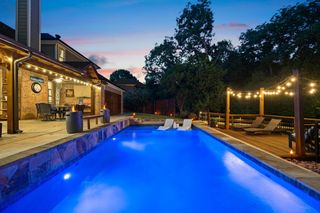
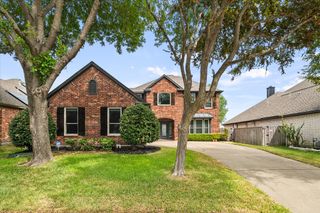
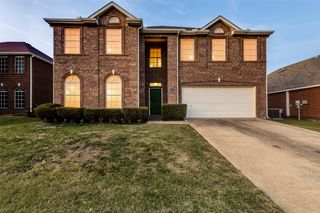
Offering nearly 3,900 square feet of thoughtfully designed living space, this impressive five-bedroom, two-full and one-half-bath home is situated on a landscaped corner lot in Rowlett’s Harborview community. The versatile two-story layout features three spacious living areas and two dining spaces, making it ideal for everyday comfort and entertaining. The main living room is anchored by a gas-log fireplace, while the eat-in kitchen offers generous workspace with a center island, breakfast bar, built-in cabinetry, double ovens, and a walk-in pantry. The first-floor primary suite provides a relaxing retreat with a walk-in closet and ensuite bath featuring granite countertops, separate vanities, a jetted garden tub, separate shower, and body sprays. A secondary bedroom on the main level offers added flexibility for guests or a home office, while three additional bedrooms and a dedicated media room are located upstairs. Additional highlights include decorative lighting, wainscoting, multiple staircases, a loft, an oversized utility room with space for a freezer, and a rear-entry two-car garage with epoxy flooring. Outside, enjoy a private wood-fenced yard with mature landscaping, a sprinkler system, rain gutters, and exterior lighting. Harborview residents also enjoy access to a community pool and neighborhood jogging and biking paths just minutes from Lake Ray Hubbard.
- Listing Status:
- Active
- Data Last Updated:
- October 14, 2026 at 7:17AM
- Listing Office:
- M&D Real Estate : 972-472-1788
- Listing Agent:
- Amanda Henderson :
- MLS ID:
- 21369474

- General: LightingPrivate YardRain Gutters
- Style: TraditionalDetached
- Pool: NoneCommunity
- Parking: Alley AccessDrivewayEpoxy FlooringGarageGarage Door OpenerGarage Faces Rear
- Roofing: Composition
- Windows: Bay Window(s)Window Coverings
- General: Brick2Slab
- HOA Amenities: All FacilitiesAssociation Management207.0Semi-Annually
- Originating MLS: NTR
- School District: Garland ISD
- County: Dallas
- Zoning: HARBORVIEW 3 BLK 3 LOT 5144001940030510000
- Fencing: Wood
- Utilities: Sewer AvailableWater AvailableCable Available
- Water: Public
- Sewer: Public Sewer
- Source: NTR
- Exclusions: Tesla Ev charger in garageprojector in movie roomwasher and dryerall TVs
This listing courtesy of Amanda Henderson , M&D Real Estate
Monthly Payment
- Principal & Interest $
- Property Taxes $
- Home Insurance $
- VA Funding Fee $

 New - 1 day ago