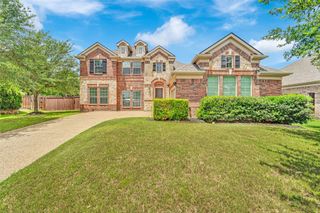
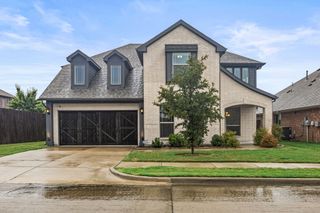
10206 Broadmoor Lane, Rowlett, TX 75089
- 5 beds |
- 4 baths |
- 4,074 sqft
 Single-Family Home
  Built in 2005
  0.39acre lot
 3 car garage
  $144/sqft
  Listed 11 hours ago
Property Description
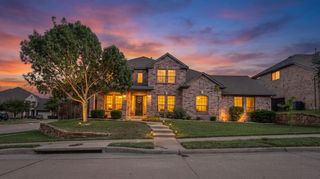
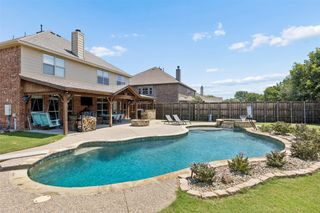
Stately brick and stone two-story on a .39-acre lot with mature trees, a circular drive and open green-space views, just moments from a nearby golf course. A soaring two-story foyer opens to formal dining and a game room with tray ceilings, plus a flex room for an office or gym. The family room features two-story ceilings, a wall of windows, a stone fireplace, hand-scraped hardwoods and a catwalk above. The kitchen offers granite counters, an island, a gas cooktop, stainless appliances and a sunny breakfast nook. The primary suite has a vaulted ceiling, a sitting area with fireplace and a spa bath with dual vanities, a makeup station, a soaking tub and a separate shower. Upstairs, a loft, generous secondary bedrooms and a Jack-and-Jill bath. Outside, a covered patio with pergola and ceiling fan overlooks a large fenced yard. Side-entry garage and extended driveway. Enjoy a round of golf close to home. Schedule your showing today!
- Listing Status:
- Active
- Data Last Updated:
- October 13, 2026 at 7:21AM
- Listing Office:
- Coldwell Banker Realty : 972-691-7580
- Listing Agent:
- Marcus Carter :
- Contact:
- 972-691-7580
- MLS ID:
- 21409131

- General: Rain Gutters
- Style: Detached
- Pool: NoneCommunity
- Parking: GarageGarage Door Opener
- Roofing: Composition
- Windows: Bay Window(s)
- General: 2Slab
- HOA Amenities: Maintenance Front YardMaintenance GroundsSecurity400.0Quarterly
- Originating MLS: NTR_NTREIS
- School District: Garland ISD
- County: Dallas
- Zoning: WATERVIEW PH 6C BLK R LT 38440235600R0380000
- Utilities: Sewer AvailableWater AvailableCable Available
- Water: Public
- Sewer: Public Sewer
- Source: NTR_NTREIS
This listing courtesy of Marcus Carter , Coldwell Banker Realty
Monthly Payment
- Principal & Interest $
- Property Taxes $
- Home Insurance $
- VA Funding Fee $