5732 Chateau Drive, Sachse, TX 75048
- 5 beds |
- 4 baths |
- 3,755 sqft
 Single-Family Home
  Built in 2010
  0.34acre lot
 2 car garage
  $173/sqft
  Listed 4 days ago
Property Description
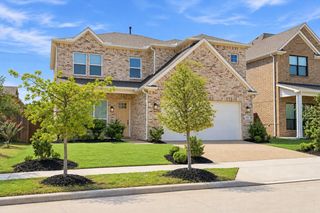
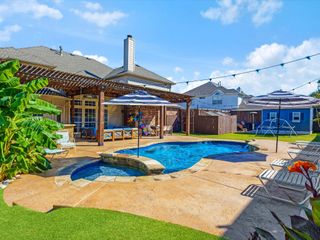
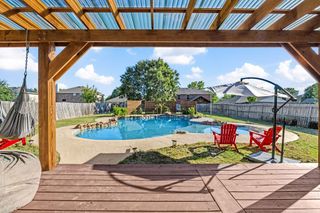
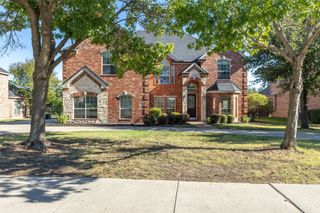
Welcome to this exceptional 5 bedroom home in a phenomenal location within Wylie ISD, backing directly to highly rated Cox Elementary. Situated on over .33 of an acre with simple, efficient HOA requirements, this property offers an ideal combination of space, privacy, and convenience. Inside, you'll find a thoughtfully designed floor plan featuring 5 bedrooms, a dedicated office, and an oversized upstairs flex space offering endless possibilities. Use it as a game room, second living area, playroom, or whatever best fits your lifestyle. Four spacious bedrooms are located upstairs, including two connected by Jack and Jill bathrooms. One of the upstairs bedrooms is currently being used as a home gym and could easily transition into a media room or hobby space. Step outside and discover the backyard oasis you've been waiting for. The huge diving pool and hot tub create the perfect setting for entertaining, relaxing, and enjoying Texas summers. A large covered patio overlooks the pool and backyard, while the property backs to Cox Elementary, providing a rare sense of openness with no neighbors directly behind you. Parking is another standout feature, with ample space in the driveway plus additional parking accessible through the double gate—ideal for guests, recreational vehicles, trailers, or extra vehicles. With generous living space, an incredible backyard, excellent location, and versatile rooms throughout, this home offers the space and flexibility you've been looking for. Come see why this one is truly special! Roof complete 2025, Turbo Grill replaced 2025 and lightly used.
- Listing Status:
- Active
- Data Last Updated:
- October 13, 2026 at 7:21AM
- Listing Office:
- Ebby Halliday, REALTORS : 972-783-0000
- Listing Agent:
- Heather Shubzda :
- Contact:
- 972-783-0000
- MLS ID:
- 21406788

- General: Fire PitLightingOutdoor GrillRain GuttersRV/Boat StorageHot Tub
- Style: TraditionalDetached
- Other Structures: RV/Boat Storage
- Pool: GuniteIn GroundPool
- Parking: Additional ParkingDoor-SingleDrivewayGarageGarage Door OpenerGarage Faces SideBoatRV Access/Parking
- Roofing: Composition
- Windows: Window Coverings
- General: BrickStone Veneer2Slab
- HOA Amenities: Association Management150.0Annually
- Originating MLS: NTR_NTREIS
- School District: Wylie ISD
- County: Collin
- Zoning: CHATEAUS OF WOODBRIDGE PARKWAY (CSA)BLK BR948200B00301
- Fencing: Wood
- Utilities: Sewer AvailableWater Available
- Water: Public
- Sewer: Public Sewer
- Source: NTR_NTREIS
- Exclusions: Light in breakfast nookfridge on patioswing on patiomounted tv'sjeep rack in garage.
This listing courtesy of Heather Shubzda , Ebby Halliday, REALTORS
Monthly Payment
- Principal & Interest $
- Property Taxes $
- Home Insurance $
- VA Funding Fee $

 New - 10 hours ago