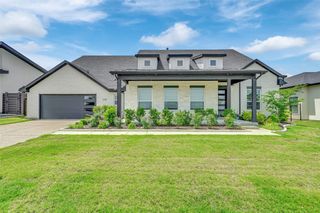
3403 Olden Drive, Wylie, TX 75098
- 5 beds |
- 4 baths |
- 3,435 sqft
 Single-Family Home
  Built in 2026
  6,290sqft lot
 2 car garage
  $186/sqft
  Listed 3 days ago
Property Description
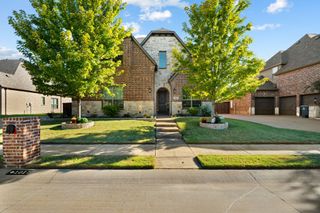
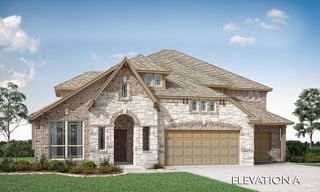
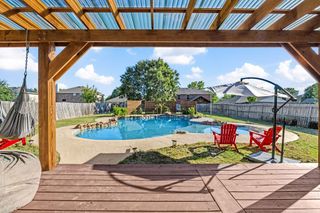
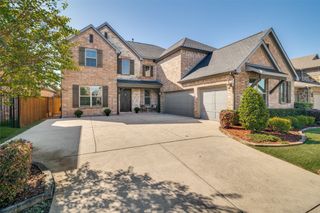
NEW! NEVER LIVED IN. Estimated completion January 2026. Bloomfield Homes’ Magnolia II offers 5 bedrooms, 4 full baths, and a 2-car garage in a two-story layout at Lewis Ranch. A covered rear patio with a gas stub and a 10' x 20' patio extension expand the options outside, while the interior lot keeps the setting within the neighborhood. The kitchen and breakfast area connect directly to the family room, with wood-tile tying the shared spaces together. Painted cabinetry with soft-close doors and drawers, quartz counters, and an upgraded backsplash give the Deluxe Kitchen its finish; double ovens and a 5-burner gas cooktop supply the function. Pendant and under-cabinet lighting bring another layer of detail. A separate formal dining room near the foyer adds a defined setting for meals and celebrations. At the rear, the primary suite features a walk-in closet, dual sinks, a separate shower, and an upgraded deck-mounted soaking tub, with accent tile adding interest in the baths. A front bedroom sits beside a full bath, where an added shower includes a seat. The family room rises beneath a raised ceiling, and a tile-to-ceiling fireplace with a cedar mantel creates a striking focal point. Upstairs changes the pace: 3 bedrooms, 2 full baths, a game room, and a separate media room with surround-sound wiring and a raised seating area. Modern vertical railing finishes the stairway. Laundry upper cabinets, a dedicated garage freezer outlet, Z-Wave switches, and blinds add everyday function. A brick front porch, 8' front door, cedar garage doors, uplights, and gutters complete the exterior. Visit Bloomfield Homes’ Lewis Ranch model to learn more about 3403 Olden Drive today!.
- Listing Status:
- Active
- Data Last Updated:
- October 13, 2026 at 7:21AM
- Listing Office:
- Visions Realty & Investments : 817-288-5510
- Listing Agent:
- Marsha Ashlock :
- Contact:
- 817-288-5510
- MLS ID:
- 21407914

- General: BalconyLightingPrivate YardRain Gutters
- Style: TraditionalDetached
- Pool: None
- Parking: CoveredDirect AccessDrivewayEnclosedGarage Faces FrontGarageGarage Door Opener
- Roofing: Composition
- Windows: Window Coverings
- General: BrickRockStone2Slab
- HOA Amenities: All FacilitiesAssociation ManagementMaintenance Structure525.0Annually
- Originating MLS: NTR_NTREIS
- School District: Wylie ISD
- County: Collin
- Zoning: 3403olden
- Fencing: Back YardFencedPrivacyWood
- Utilities: Sewer AvailableWater AvailableCable Available
- Water: Public
- Sewer: Public Sewer
- Source: NTR_NTREIS
This listing courtesy of Marsha Ashlock , Visions Realty & Investments
Monthly Payment
- Principal & Interest $
- Property Taxes $
- Home Insurance $
- VA Funding Fee $

 New - 15 hours ago