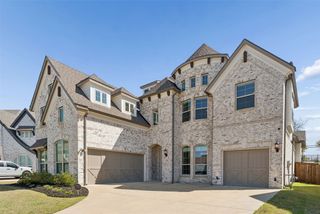
3402 Lacoste Way, Wylie, TX 75098
- 5 beds |
- 5 baths |
- 4,065 sqft
 Single-Family Home
  Built in 2026
  7,701sqft lot
 3 car garage
  $179/sqft
  Listed 3 days ago
Property Description
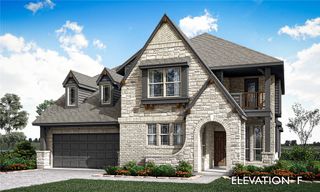
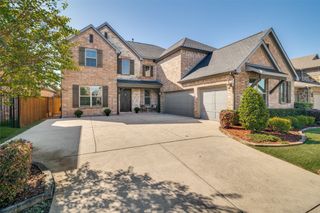
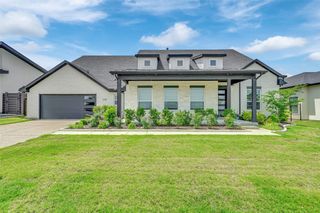
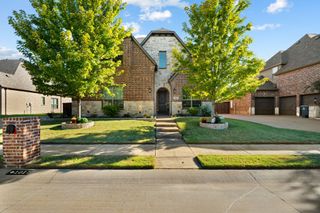
NEW! NEVER LIVED IN. Estimated completion January 2026. Bloomfield Homes’ Primrose FE VI brings 5 bedrooms, 4 full baths, 1 half bath, and a 3-car garage to a two-story design in Lewis Ranch. A rounded foyer makes the first impression. From there, glass French doors frame the study, and a formal dining room gives gatherings a space of their own. Upgraded wood flooring and 8' interior doors carry the scale through the main areas, leading to a family room anchored by a floor-to-ceiling stone fireplace with a cedar mantel. The kitchen keeps pace: upgraded quartz, an upgraded backsplash, and soft-close cabinetry surround the island, with pendant and under-cabinet lighting adding definition. Double ovens and a 5-burner gas cooktop make this Deluxe Kitchen more than a pretty backdrop, while the breakfast area adds a window seat beside the patio. Set at the rear, the primary suite pairs a generous walk-in closet with separate vanities, a garden tub, and a separate shower. The layout places 2 secondary bedrooms and a shared full bath downstairs; upstairs, 2 more bedrooms each have a nearby full bath. A game room, media room with surround-sound wiring, and modern vertical railing give the upper level its own character. Even the supporting spaces get attention, from the tech center and mud room to a laundry room with a utility sink and upper cabinets. On this interior lot, the covered patio gains a ceiling fan and gas stub, with an additional patio extension for more outdoor space. A brick front porch, 8' front door, cedar garage doors, and uplights finish the arrival; blinds and gutters are included. Contact Bloomfield Homes’ Lewis Ranch model to learn more about 3402 Lacoste Way today!
- Listing Status:
- Active
- Data Last Updated:
- October 13, 2026 at 7:21AM
- Listing Office:
- Visions Realty & Investments : 817-288-5510
- Listing Agent:
- Marsha Ashlock :
- Contact:
- 817-288-5510
- MLS ID:
- 21407864

- General: LightingPrivate YardRain Gutters
- Style: TraditionalDetached
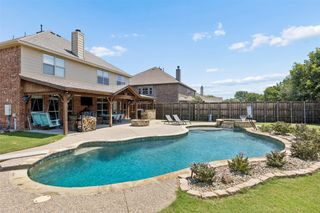
- Pool: None
- Parking: CoveredDoor-MultiDirect AccessDrivewayEnclosedGarage Faces FrontGarageGarage Door OpenerOversized
- Roofing: Composition
- Windows: Window Coverings
- General: BrickRockStone2Slab
- HOA Amenities: All FacilitiesAssociation ManagementMaintenance Structure525.0Annually
- Originating MLS: NTR_NTREIS
- School District: Wylie ISD
- County: Collin
- Zoning: 3402lacoste
- Fencing: Back YardFencedPrivacyWood
- Utilities: Sewer AvailableWater AvailableCable Available
- Water: Public
- Sewer: Public Sewer
- Source: NTR_NTREIS
This listing courtesy of Marsha Ashlock , Visions Realty & Investments
Monthly Payment
- Principal & Interest $
- Property Taxes $
- Home Insurance $
- VA Funding Fee $

 New - 3 days ago