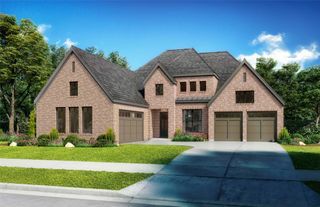
4516 Ravenbank Drive, Rockwall, TX 75087
- 5 beds |
- 4 baths |
- 3,887 sqft
 Single-Family Home
  Built in 2021
  8,973sqft lot
 3 car garage
  $206/sqft
  Listed 7 days ago
Property Description
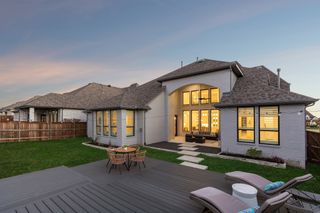
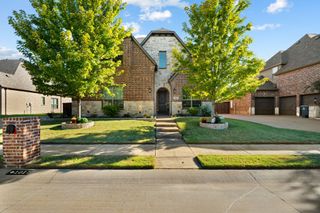
Nestled in the back of Breezy Hill Estates, one of Rockwall's most sought-after neighborhoods, this fully furnished luxury home blends sophistication with everyday comfort. A striking elevation highlighted by an integrated turret sets the tone from the curb, while 5 bedrooms, 4 baths, and a spacious 3-car garage deliver an unparalleled living experience in North Texas. Step inside to an expansive open-concept living and dining area, where natural light dances across rich wood floors and highlights the home's refined craftsmanship. The gourmet kitchen anchors the home, flowing effortlessly into the main living spaces for easy everyday living and entertaining. The primary suite is a true retreat, featuring an upgraded walk-through shower and a freestanding soaking tub — the perfect escape after a long day. A thoughtful split-bedroom layout offers privacy for all, with a downstairs guest suite ready for visitors. Additional highlights include a private office ideal for remote work, a media room anchored by a stunning wall of built-in cabinetry, and a versatile game room for every kind of leisure. The laundry room is plumbed for a sink, adding extra everyday functionality. Outside, the home backs to an acreage estate for a rare sense of privacy and tranquility in the backyard. A durable, upgraded laminate shingle roof carries a 30-year warranty, and the home is set back to accommodate an extended 25-foot garage bay — ideal for boat or trailer storage. Elegant, practical, and move-in ready, this estate is offered fully furnished, including electronics valued at over $45,000 — an unmatched opportunity in a coveted Rockwall location.
- Listing Status:
- Active
- Data Last Updated:
- October 13, 2026 at 7:21AM
- Listing Office:
- Coldwell Banker Apex, REALTORS : 972-772-9300
- Listing Agent:
- Brandee Wilkins :
- Contact:
- 214-718-3366
- MLS ID:
- 21403767

- General: Private YardRain GuttersSecond GarageRV/Boat Storage
- Style: TraditionalDetached
- Other Structures: Second GarageRV/Boat Storage
- Pool: None
- Parking: Additional ParkingConcreteDoor-MultiDirect AccessDoor-SingleDrivewayGarage Faces FrontGarageGolf Cart GarageGarage Door OpenerInside EntranceKitchen LevelLightedOn SiteOversizedPavedGarage Faces Side
- Roofing: Asphalt
- General: Brick2Slab
- HOA Amenities: Association ManagementMaintenance GroundsMaintenance Structure820.0Annually
- Originating MLS: NTR_NTREIS
- School District: Rockwall ISD
- County: Rockwall
- Zoning: BREEZY HILL PHASE XIBLOCK DLOT 83000000108247
- Fencing: Back YardFencedFront YardHigh FencePrivacyWoodWrought Iron
- Utilities: Electricity ConnectedNatural Gas AvailableSewer AvailableSeparate MetersUnderground UtilitiesWater Available
- Water: Public
- Sewer: Public Sewer
- Source: NTR_NTREIS
- Exclusions: See attached exclusion list and non realty doc of items to convey. Seller will be taking everything from closetscabinetsplants and other decor.
This listing courtesy of Brandee Wilkins , Coldwell Banker Apex, REALTORS
Monthly Payment
- Principal & Interest $
- Property Taxes $
- Home Insurance $
- VA Funding Fee $

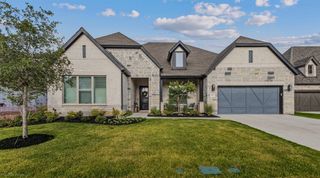
 New - 6 hours ago