1415 Southern Pines Drive, Rockwall, TX 75087
- 5 beds |
- 3 baths |
- 3,591 sqft
 Single-Family Home
  Built in 2005
  9,845sqft lot
 3 car garage
  $182/sqft
  Listed 4 days ago
Property Description
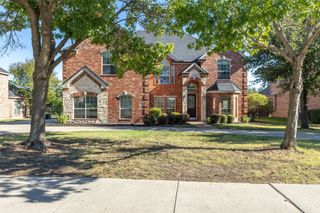
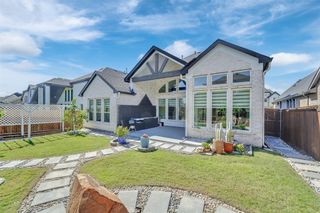
Welcome to this beautifully updated 5-bedroom, 3-bath home on a corner lot in the desirable Shores North community, located within top-rated Rockwall ISD. Offering 3,591 SF of well-designed living space, this home features a functional layout with two dining areas, a private office, spacious living room with fireplace, upstairs game room with barn door and dry bar, and a versatile loft. The gourmet kitchen is a chef’s dream, showcasing granite countertops, gas cooktop, double oven, large island with breakfast bar, stylish backsplash, walk-in pantry, and an eat-in breakfast area. The main-level primary suite includes a sitting area, walk-in closet, and a beautiful ensuite bath with dual vanities, garden tub, and separate shower. Upstairs, you'll find three generously sized bedrooms, each with walk-in closets and ceiling fans, along with a full bath featuring dual sinks and modern tile. A fifth bedroom downstairs is perfect for guests or flexible use. Step outside to your private backyard oasis with a covered patio, porcelain tile, landscaped yard, and a stunning pool-spa combo with water features. The backyard is surrounded by a cedar privacy fence with gate. Additional features include a 3-car garage with alley access, and access to amazing community amenities: golf, fitness center, clubhouse, multiple pools, pickleball and tennis courts, trails, playgrounds, and more. This move-in-ready home truly has it all—schedule your tour today!
- Listing Status:
- Active
- Data Last Updated:
- October 13, 2026 at 7:21AM
- Listing Office:
- eXp Realty LLC : 888-519-7431
- Listing Agent:
- Wendi Conley :
- Contact:
- 682-777-1408
- MLS ID:
- 21383000

- General: GardenLightingPrivate YardRain Gutters
- Style: TraditionalDetached
- Pool: In GroundOutdoor PoolPoolPrivatePool/Spa ComboWater FeatureCommunity
- Parking: Alley AccessDoor-MultiDoor-SingleDrivewayGarageGarage Door OpenerGatedLightedOversizedGarage Faces Rear
- Roofing: Composition
- Windows: Bay Window(s)Skylight(s)Window Coverings
- General: Brick2Slab
- HOA Amenities: Association ManagementMaintenance Grounds840.0Annually
- Originating MLS: NTR_NTREIS
- School District: Rockwall ISD
- County: Rockwall
- Zoning: SHORES NORTH PHASE 4BBLOCK BLOT 9000000060186
- Fencing: Wood
- Utilities: Natural Gas AvailableSewer AvailableWater AvailableCable Available
- Water: Public
- Sewer: Public Sewer
- Source: NTR_NTREIS
This listing courtesy of Wendi Conley , eXp Realty LLC
Monthly Payment
- Principal & Interest $
- Property Taxes $
- Home Insurance $
- VA Funding Fee $

 New - 2 hours ago