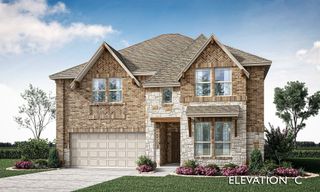
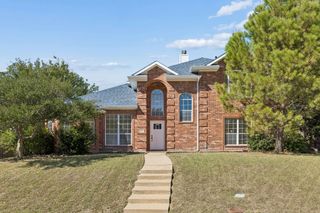
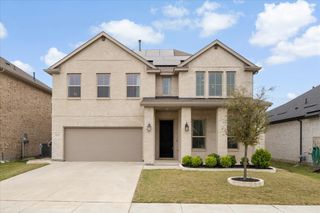
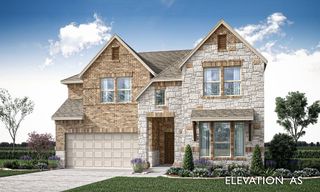
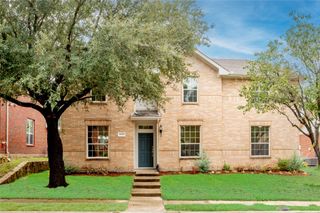
821 Reynolds Drive, Fate, TX 75087
- 5 beds |
- 4 baths |
- 3,290 sqft
 Single-Family Home
  Built in 2023
  6,839sqft lot
 2 car garage
  $163/sqft
  Listed 5 days ago
Property Description
STOP SCROLLING - this one has the space, style, and location! Welcome to 821 Reynolds Drive in the beautiful Woodcreek community of Fate. Built in 2023, this beautiful home offers approximately 3,290 square feet, 5 bedrooms, and 4 full bathrooms, with a flexible layout designed for both everyday living and entertaining. Inside, you'll love the spacious open-concept living areas, modern finishes, generous kitchen, and plenty of room for everyone to spread out. Movie lovers will especially appreciate the wired media - home theater room perfect for movie nights, game days, or your own private cinema experience. The Woodcreek community adds even more to love, with access to a community pool, neighborhood park, and outdoor spaces for relaxing, playing, and enjoying time with family and friends. You'll also appreciate being conveniently located near schools, shopping, dining, and major roadways, making every day errands and commutes a breeze. Five bedrooms. Four baths. A media room. Community amenities. And room to truly live. Come see why this home checks so many boxes!
- Listing Status:
- Active
- Data Last Updated:
- October 13, 2026 at 7:21AM
- Listing Office:
- Bentwood Realty : 254-300-4800
- Listing Agent:
- Diane Pryor :
- MLS ID:
- 21405457

- Style: Detached
- Pool: NoneCommunity
- Parking: Additional ParkingDrivewayOn Street
- Roofing: Composition
- Windows: Window Coverings
- General: BrickFrameRockStone2Slab
- HOA Amenities: Association ManagementMaintenance Grounds564.0Annually
- Originating MLS: NTR_NTREIS
- School District: Royse City ISD
- County: Rockwall
- Zoning: WOODCREEK PHASE 9BBLOCK GLOT 10000000118546
- View: WaterView
- Fencing: Back YardFencedFullWood
- Utilities: Electricity AvailableElectricity ConnectedNatural Gas AvailableSewer AvailableSeparate MetersWater AvailableCable Available
- Water: Public
- Sewer: Public Sewer
- Source: NTR_NTREIS
This listing courtesy of Diane Pryor , Bentwood Realty
Monthly Payment
- Principal & Interest $
- Property Taxes $
- Home Insurance $
- VA Funding Fee $

 New - 3 hours ago