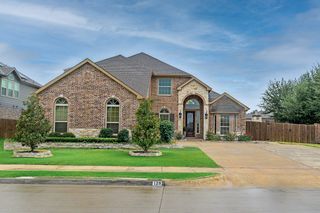
3111 Duck Heights Avenue, Royse City, TX 75189
- 5 beds |
- 4 baths |
- 3,557 sqft
 Single-Family Home
  Built in 2026
  5,998sqft lot
 2 car garage
  $155/sqft
  Listed 3 days ago
Property Description
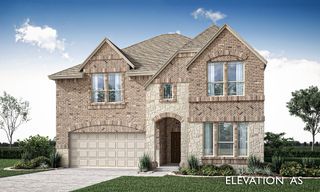
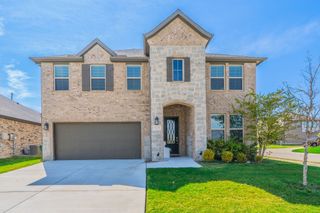
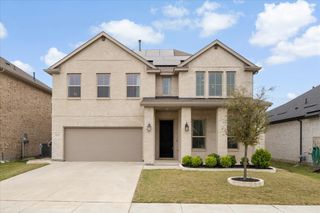
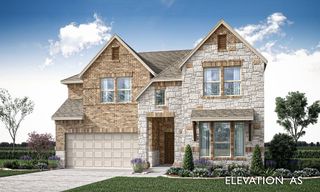
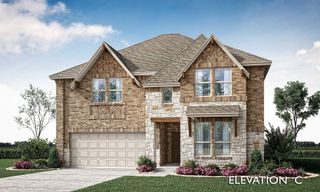
NEW! NEVER LIVED IN. Estimated completion November 2026. Bloomfield Homes’ Rose II offers 5 bedrooms, 4 full baths, and a 2-car garage in a two-story design at Waterscape. Upgraded brick and stone give the exterior a strong introduction, framed by a covered front porch, lighting, and an 8' front door. The downstairs study is enclosed beside the family room, while a front bedroom and nearby full bath add flexibility to the main level. The rear primary suite puts an enlarged shower in place of the standard tub, pairing the upgrade with dual sinks, quartz counters, and a generous walk-in closet. A direct closet-to-laundry connection makes that daily routine simpler, and upper cabinets add storage in the laundry room. Quartz counters surround an island beneath pendant lighting, with double ovens and a 5-burner gas cooktop giving the Deluxe Kitchen a substantial cooking setup. A walk-in pantry holds the extras, and the adjoining breakfast area keeps meals connected to the shared living space. Upgraded laminate wood flooring carries through the main areas toward a family room with high ceilings and a woodburning stone-to-ceiling fireplace. A raised hearth adds another architectural detail. Above, the game room overlooks the family room, and a separate media room adds an enclosed entertainment space. The 3 upstairs bedrooms share 2 full baths, including a Jack-and-Jill arrangement. Out back, a covered patio with a gas stub opens to the wood-fenced yard. This landscaped interior lot backs to Crenshaw Road, with no home planned directly behind. Contact Bloomfield Homes’ Waterscape model to explore 3111 Duck Heights Avenue today!
- Listing Status:
- Active
- Data Last Updated:
- October 13, 2026 at 7:21AM
- Listing Office:
- Visions Realty & Investments : 817-288-5510
- Listing Agent:
- Marsha Ashlock :
- Contact:
- 817-288-5510
- MLS ID:
- 21408203

- General: LightingPrivate YardRain Gutters
- Style: TraditionalDetached
- Pool: NoneCommunity
- Parking: CoveredDirect AccessDrivewayEnclosedGarage Faces FrontGarageGarage Door Opener
- Roofing: Composition
- Windows: Window Coverings
- General: BrickRockStone2Slab
- HOA Amenities: All FacilitiesAssociation Management355.0Semi-Annually
- Originating MLS: NTR_NTREIS
- School District: Royse City ISD
- County: Rockwall
- Zoning: 000000336186
- Fencing: Back YardFencedPrivacyWood
- Utilities: Sewer AvailableWater AvailableCable Available
- Water: Public
- Sewer: Public Sewer
- Source: NTR_NTREIS
This listing courtesy of Marsha Ashlock , Visions Realty & Investments
Monthly Payment
- Principal & Interest $
- Property Taxes $
- Home Insurance $
- VA Funding Fee $

 New - 16 hours ago