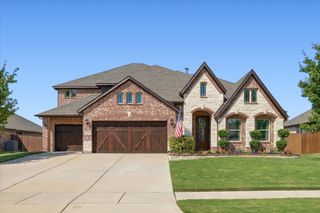
2181 Rio Piedra Drive, Royse City, TX 75189
- 4 beds |
- 4 baths |
- 3,422 sqft
 Single-Family Home
  Built in 2026
  7,719sqft lot
 2 car garage
  $166/sqft
  Listed 16 hours ago
Property Description
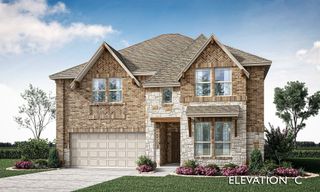
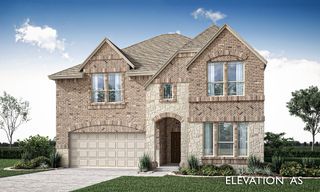
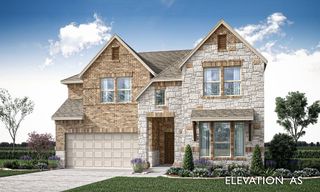
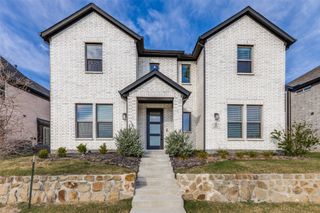
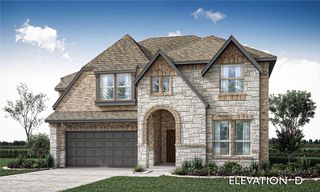
NEW! NEVER LIVED IN. Estimated completion November 2026. Bloomfield Homes’ Rose offers 4 bedrooms, 3 full baths, a powder bath, and a deep 2-car garage in a two-story layout at 2181 Rio Piedra Drive. A first-floor media room sits apart from the open living area, while glass French doors enclose the front study. Wood flooring carries through the shared spaces toward a vaulted family room, where a tile-to-ceiling gas fireplace adds a dramatic vertical element. The Deluxe Kitchen opens alongside it, with quartz counters, pendant lighting over the island, and a pot filler above the gas cooktop. An electric oven and microwave complete the cooking setup, and a walk-in pantry keeps supplies close. The dining area occupies the rear corner beside a covered patio with a gas stub, giving gatherings room to move outdoors. Across the home, the downstairs primary suite pairs a walk-in closet with a bath featuring dual sinks, quartz counters, a garden tub, and a separate shower. A direct connection from the closet to the laundry room makes the everyday routine a little smoother. Upstairs has its own gathering space in the game room overlooking the family room below. Three secondary bedrooms and two full baths complete the level, including a shared bath between two bedrooms, with granite counters in both secondary baths. Outside, brick and stone, an 8' front door, wood garage doors, exterior lighting, and gutters give the home a finished presence. Landscaping, sprinklers, and a wood privacy fence complete the yard. Visit Bloomfield Homes’ Stone River Glen model to explore this Rose today!
- Listing Status:
- Active
- Data Last Updated:
- October 13, 2026 at 7:21AM
- Listing Office:
- Visions Realty & Investments : 817-288-5510
- Listing Agent:
- Marsha Ashlock :
- Contact:
- 817-288-5510
- MLS ID:
- 21409851

- General: LightingPrivate YardRain Gutters
- Style: TraditionalDetached
- Pool: NoneCommunity
- Parking: CoveredDirect AccessDrivewayEnclosedGarage Faces FrontGarageGarage Door Opener
- Roofing: Composition
- Windows: Window Coverings
- General: BrickRockStone2Slab
- HOA Amenities: All FacilitiesAssociation Management550.0Annually
- Originating MLS: NTR_NTREIS
- School District: Royse City ISD
- County: Rockwall
- Zoning: 000000335346
- Fencing: Back YardFencedPrivacyWood
- Utilities: Sewer AvailableWater AvailableCable Available
- Water: Public
- Sewer: Public Sewer
- Source: NTR_NTREIS
This listing courtesy of Marsha Ashlock , Visions Realty & Investments
Monthly Payment
- Principal & Interest $
- Property Taxes $
- Home Insurance $
- VA Funding Fee $

 New - 15 hours ago