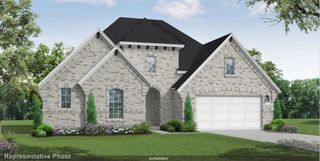
1208 Middleton Drive, Rockwall, TX 75087
- 4 beds |
- 4 baths |
- 3,222 sqft
 Single-Family Home
  Built in 2020
  10,280sqft lot
 3 car garage
  $197/sqft
  Listed 3 hours ago
Property Description
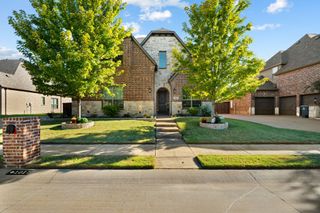
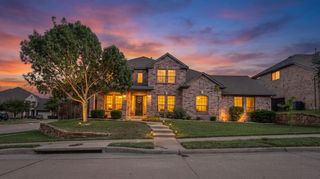
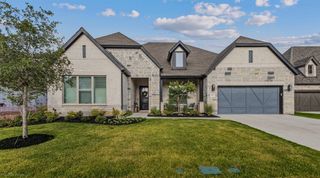
Discover spacious ONE STORY living in this nearly new 2021 home, meticulously maintained by its original owner (no pets or kids.) * Perfectly designed floor plan includes two living areas, two dining areas, a private study and a game or flex room * The kitchen features abundant cabinetry, neutral high-end stone countertops, a five-burner gas cooktop and designer vent hood. It opens to the breakfast area and spacious family room, where large windows provide natural light and backyard views. * Set on a generous 82x125-foot lot, the outdoor space includes a covered patio, spacious GAZEBO with Trex deck for relaxing or entertaining. * The private primary suite offers two BIG walk-in closets, dual vanities, a separate tub and large shower * One closet connects to the laundry room, which includes a sink and folding and hanging space. **Exceptional 1 story Floorplan, Lot and condition ** Additional highlights include: an oversized three-car garage with epoxy flooring and added overhead storage, plus more than $37,000 in builder Upgrades and Options, Plantation Shutters, Tankless Water Heater, Metal hangover roofs above windows & added Extra Landscaping and TREES * Conveniently located near John King Boulevard, the new H-E-B, IKEA and Rockwall amenities, with easy access to Dallas.
- Listing Status:
- Active
- Data Last Updated:
- October 13, 2026 at 7:21AM
- Listing Office:
- Eastoria Real Estate, Inc : 972-740-3310
- Listing Agent:
- Kim Gambino :
- Contact:
- 972-740-3310
- MLS ID:
- 21410168

- General: DeckLightingPrivate YardRain GuttersGazebo
- Style: TraditionalDetached
- Other Structures: Gazebo
- Pool: None
- Parking: Epoxy FlooringGarageGarage Door OpenerGarage Faces Side
- Roofing: CompositionMetal
- Windows: Shutters
- General: Brick1Slab
- HOA Amenities: Association ManagementMaintenance Grounds500.0Semi-Annually
- Originating MLS: NTR_NTREIS
- School District: Rockwall ISD
- County: Rockwall
- Zoning: GIDEON GROVE NORTHBLOCK 2LOT 19000000101192
- Fencing: BrickWood
- Utilities: Sewer AvailableWater Available
- Water: Public
- Sewer: Public Sewer
- Source: NTR_NTREIS
- Exclusions: Shelves in garage (not attached) & Gas Grill Added overhead storage will stay.
This listing courtesy of Kim Gambino , Eastoria Real Estate, Inc
Monthly Payment
- Principal & Interest $
- Property Taxes $
- Home Insurance $
- VA Funding Fee $

 New - 6 hours ago