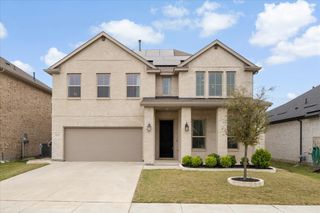
726 Cross Oaks Road, Lavon, TX 75166
- 4 beds |
- 4 baths |
- 2,907 sqft
 Single-Family Home
  Built in 2026
  0.26acre lot
 4 car garage
  $206/sqft
  Listed 10 days ago
Property Description
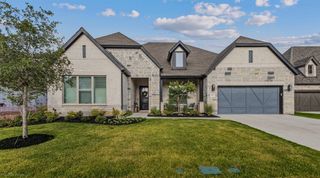
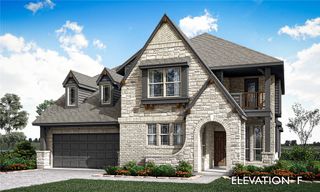
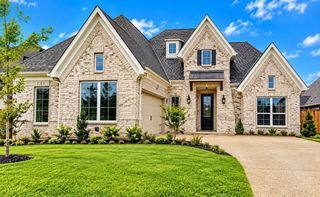
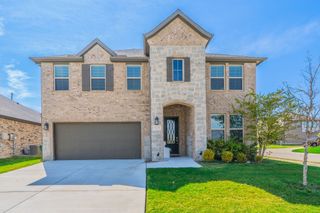
MLS# 21402631 - Built by Coventry Homes - January 2027 completion ~ This exceptional single story home offers an inviting open floor plan that’s ideal for entertaining and relaxation! The private study is perfect for a home office, while the media room offers a perfect setting for movies or gaming. The large great room welcomes natural light, creating a bright and airy atmosphere. The chef-inspired kitchen features a large island, stainless steel appliances, and generous cabinetry, making it an entertainer’s dream. The primary suite is a luxurious retreat with a spa-like en-suite bath featuring dual vanities, a freestanding tub, and a separate shower. The 4 car garage provides plenty of room for cars, storage, or even a workshop. Don't miss this opportunity - schedule your tour today!
- Listing Status:
- Active
- Data Last Updated:
- October 13, 2026 at 7:21AM
- Listing Office:
- HomesUSA.com : 888-872-6006
- Listing Agent:
- Ben Caballero :
- Contact:
- 888-872-6006
- MLS ID:
- 21402631

- General: Rain Gutters
- Style: TraditionalDetached
- Pool: NoneCommunity
- Parking: Garage Faces Front
- Roofing: Composition
- General: BrickRadiant Barrier1Slab
- HOA Amenities: All Facilities950.0Annually
- Originating MLS: NTR_NTREIS
- School District: Wylie ISD
- County: Collin
- Zoning: R-13931-00I-0020-1
- Fencing: WoodWrought Iron
- Utilities: Municipal UtilitiesWater Available
- Source: NTR_NTREIS
This listing courtesy of Ben Caballero , HomesUSA.com
Monthly Payment
- Principal & Interest $
- Property Taxes $
- Home Insurance $
- VA Funding Fee $

 New - 4 hours ago